Experience the pinnacle of desert living in this STUNNING LUXURY CUSTOM HOME, perfectly positioned on over a half-acre lot with unobstructed 360-degree views of the valley. Located in the exclusive gated enclave of Sonoran Estates, a prestigious community within Red Mountain Ranch Golf Community, this neighborhood features just 10 custom homes for ultimate privacy and prestige. A grand custom iron door sets the stage as you step into the elegant foyer, where soaring vaulted ceilings, travertine floors with detailed inlays, and remarkable architectural touches — including coffered and beamed ceilings, arched niches, and stately columns — create a dramatic and inviting atmosphere. Entertain in style with a formal dining room designed to frame the views through expansive windows, a formal living room with a custom-designed fireplace, and a quaint library featuring floor-to-ceiling bookcases and a classic library ladder. The gourmet kitchen is a chef's dream, complete with a 6-burner gas stove, double ovens, warming drawer, double islands, and an abundance of storage and workspace. It opens to a cozy breakfast nook with a charming bay window and flows seamlessly into the spacious family room. A large butler's pantry with a wine fridge and wet bar, additional counter space, along with a huge walk-in pantry, completes the perfect entertaining space. The oversized primary suite, located on the main level, offers a private retreat with a cozy sitting area and floor-to-ceiling windows to take in the views. The luxurious en-suite bath features a freestanding soaking tub, dual vanities, a walk-in shower, and walk-in closet. Upstairs, you'll find three additional spacious bedrooms, each with its own en-suite bath and walk-in closet, offering comfort and privacy for family or guests. A huge bonus room provides flexible space for a game room, media room, or home gym. Step out onto multiple balconies and walk-out decks that surround the upper level, where you'll be mesmerized by unparalleled 360-degree views including the majestic Red Mountain, Four Peaks, Camelback Mountain, city lights of Scottsdale, Phoenix, and Fountain Hills, and the breathtaking Arizona sunsets. Your private backyard oasis is equally impressive, designed for both relaxation and entertaining. Enjoy the covered patio with elegant columns, built-in BBQ, a sparkling pool with spa, and cascading fountains with fire features that create a resort-like ambiance. The lush landscaping includes vibrant bougainvillea arches, mature trees, and a grassy area perfect for pets or play.
And for all your toys, there's a massive 1,234 sq ft fully insulated garage with 12-ft ceilings, 10 ft RV garage door with 34ft bay perfect for your RV, boat or toys, ample storage and a dedicated workspace.
Sold for $1,725,000
$1,725,000
4332 N SANTIAGO Circle, Mesa, AZ 85215
4beds
5baths
5,781sqft
Single Family Residence
Built in 2005
0.58 Acres Lot
$-- Zestimate®
$298/sqft
$4,954 Estimated rent
Home value
Not available
Estimated sales range
Not available
$4,954/mo
Zestimate® history
Owner options
List your home for rent
$4,954/mo
Rent Zestimate®
Find your next renter with Zillow Rental Manager. Plus, with online applications, you can quickly screen prospective tenants – for free.
$4,954/mo
Rent Zestimate®
Refinance and save
$10,617/mo
Est. payment
Refinancing to a lower rate could help reduce your monthly payments and save thousands over the life of the loan.
$10,617/mo
Est. payment
Explore your selling options
Work with a Zillow partner agent
Leverage their expertise and Zillow's premium Showcase listings to get your home seen by more buyers.
Get startedList with your own agent
Get your home in front of millions of buyers by listing it on Zillow.
Learn how to do itSell it yourself
Take full control of how buyers see your home on Zillow by listing For Sale by Owner (FSBO).
List your homeWhat's special
Covered patioSparkling pool with spaQuaint libraryLush landscapingOversized primary suiteEn-suite bathFloor-to-ceiling windows
Zillow last checked:
Listing updated:
Listed by:
Lorraine Ryall 602-571-6799,
KOR Properties
Bought with:
Lorraine Ryall, BR625914000
KOR Properties
Source: ARMLS,MLS#: 6925871
Facts & features
Interior
Bedrooms & bathrooms
- Bedrooms: 4
- Bathrooms: 5
Heating
- Natural Gas
Cooling
- Central Air, Ceiling Fan(s)
Appliances
- Included: Water Softener Owned, Refrigerator, Built-in Microwave, Dishwasher, Disposal, Gas Range, Gas Oven
Features
- Pantry, High Speed Internet, Granite Counters, Double Vanity, Master Downstairs, Eat-in Kitchen, Breakfast Bar, Central Vacuum, Vaulted Ceiling(s), Wet Bar, Kitchen Island, Full Bth Master Bdrm, Separate Shwr & Tub
- Flooring: Carpet, Stone, Wood
- Windows: Solar Screens, Double Pane Windows
- Has basement: No
- Number of fireplaces: 2
- Fireplace features: Family Room, Living Room, Gas
Interior area
- Total structure area: 5,781
- Total interior livable area: 5,781 sqft
Property
Parking
- Total spaces: 11
- Parking features: Tandem Garage, Garage Door Opener, Extended Length Garage, Attch'd Gar Cabinets, Over Height Garage
- Garage spaces: 5
- Uncovered spaces: 6
Features
- Stories: 2
- Patio & porch: Covered, Patio
- Exterior features: Balcony, Private Street(s), Built-in Barbecue
- Has private pool: Yes
- Pool features: Variable Speed Pump, Play Pool, Heated
- Has spa: Yes
- Spa features: Heated, Private, Bath
- Fencing: Block,Wrought Iron
- Has view: Yes
- View description: City Lights, Mountain(s)
- Waterfront features: Wash
Lot
- Size: 0.58 Acres
- Features: East/West Exposure, North/South Exposure, Sprinklers In Rear, Sprinklers In Front, Cul-De-Sac, Grass Back, Auto Timer H2O Front, Auto Timer H2O Back
Details
- Parcel number: 14192540
- Other equipment: Intercom
Construction
Type & style
- Home type: SingleFamily
- Property subtype: Single Family Residence
Materials
- Stucco, Wood Frame, Painted, Stone
- Roof: Tile
Condition
- Year built: 2005
Utilities & green energy
- Sewer: Public Sewer
- Water: City Water
Green energy
- Energy efficient items: Multi-Zones
Community & HOA
Community
- Features: Pool, Golf, Pickleball, Gated, Community Spa, Community Spa Htd, Tennis Court(s), Playground, Fitness Center
- Security: Security System Owned
- Subdivision: RED MOUNTAIN
HOA
- Has HOA: Yes
- Services included: Cable TV, Maintenance Grounds, Street Maint
- HOA fee: $678 semi-annually
- HOA name: Sonoran-Red Mtn
- HOA phone: 480-981-6480
- Second HOA fee: $612 semi-annually
- Second HOA name: Red Mountain Ranch
- Second HOA phone: 480-981-6480
Location
- Region: Mesa
Financial & listing details
- Price per square foot: $298/sqft
- Tax assessed value: $139,800
- Annual tax amount: $5,755
- Date on market: 2/26/2026
- Cumulative days on market: 47 days
- Listing terms: Cash,Conventional,VA Loan
- Ownership: Fee Simple
Price history
| Date | Event | Price |
|---|---|---|
| 11/14/2025 | Sold | $1,725,000-2.8%$298/sqft |
Source:  ARMLS #6925871 Report a problem ARMLS #6925871 Report a problem | ||
| 9/28/2025 | Listed for sale | $1,775,000$307/sqft |
Source: ARMLS #6925871 Report a problem | ||
| 7/18/2025 | Listing removed | $1,775,000$307/sqft |
Source: ARMLS #6851055 Report a problem | ||
| 6/4/2025 | Listed for sale | $1,775,000$307/sqft |
Source: ARMLS #6851055 Report a problem | ||
| 5/20/2025 | Contingent | $1,775,000$307/sqft |
Source: ARMLS #6851055 Report a problem | ||
| 4/29/2025 | Price change | $1,775,000-1.1%$307/sqft |
Source: ARMLS #6851055 Report a problem | ||
| 4/13/2025 | Listed for sale | $1,795,000+151%$310/sqft |
Source: ARMLS #6851055 Report a problem | ||
| 4/5/2010 | Sold | $715,000+2.3%$124/sqft |
Source: ARMLS #4119518 Report a problem | ||
| 10/12/2009 | Price change | $699,000-12.5%$121/sqft |
Source: RE/MAX Elite #4119518 Report a problem | ||
| 10/2/2009 | Price change | $799,000-20%$138/sqft |
Source: RE/MAX Elite #4119518 Report a problem | ||
| 7/19/2009 | Price change | $999,000-16.7%$173/sqft |
Source: RE/MAX Elite #4119518 Report a problem | ||
| 2/14/2009 | Listed for sale | $1,199,000$207/sqft |
Source: RE/MAX Elite #4119518 Report a problem | ||
Public tax history
| Year | Property taxes | Tax assessment |
|---|---|---|
| 2022 | -- | -- |
| 2021 | -- | -- |
| 2020 | -- | $13,980 -80% |
| 2019 | $7,480 | $69,910 |
Find assessor info on the county website
Neighborhood: Red Mountain Ranch
Nearby homes
- $1,224,700-- bd6 ba5.7k sqft4332 N Santiago Cir, Mesa, AZ 85215Off Market
- $102,7000.48 Acres4340 N Santiago Cir, Mesa, AZ 85215Off Market
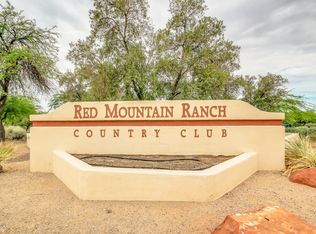
- $110,4003 bd4 ba4.3k sqft4346 N Santiago Cir, Mesa, AZ 85215Off Market

- $995,200-- bd4 ba4.3k sqft4346 N Santiago Cir, Mesa, AZ 85215Off Market
- $1,239,4004 bd4 ba3.4k sqft4326 N Santiago Cir, Mesa, AZ 85215Off Market
- $1,600,3006 bd7 ba5.9k sqft4347 N Santiago Cir, Mesa, AZ 85215Off Market
- $320,0000.91 Acres4333 N Santiago Cir, Mesa, AZ 85215Sold
- $320,0000.908 Acres4333 N Santiago Cir #10, Mesa, AZ 85215Sold
Nearby schools
GreatSchools rating
- 8/10Red Mountain Ranch Elementary SchoolGrades: PK-8Distance: 0.9 mi
- 7/10Red Mountain High SchoolGrades: 9-12Distance: 4.2 mi
- 5/10Shepherd Junior High SchoolGrades: 4-8Distance: 3.7 mi
Schools provided by the listing agent
- Elementary: Red Mountain Ranch Elementary
- Middle: Shepherd Junior High School
- High: Red Mountain High School
- District: Mesa Unified District
Source: ARMLS. This data may not be complete. We recommend contacting the local school district to confirm school assignments for this home.


Get pre-qualified for a loan
At Zillow Home Loans, we can pre-qualify you in as little as 5 minutes with no impact to your credit score.An equal housing lender. NMLS #10287.
- Arizona
- Maricopa County
- Mesa
- 85215
- Red Mountain Ranch
- 4332 N SANTIAGO Circle
Nearby cities
Nearby neighborhoods
Nearby zip codes
Other Mesa Topics
