Skip main navigation
Sold for $435,000
  • Listing Provided by: Re/Max Premier Realty
    Bought with: eXp Realty of California Inc
    $435,000

    4332 Naranja St APT B, Chino, CA 91710

    2beds
    960sqft
    Townhouse
    Built in 1972
    1,000 Square Feet Lot
    $427,200 Zestimate®
    $453/sqft
    $2,370 Estimated rent

    Home value

    $427,200

    $384,000 - $474,000

    $2,370/mo

    Zestimate® history
    Loading
    Loading...

    Owner options

    List your home for rent

    $2,370/mo

    Rent Zestimate®

    Find your next renter with Zillow Rental Manager. Plus, with online applications, you can quickly screen prospective tenants – for free.

    Learn more

    $2,370/mo

    Rent Zestimate®

    Refinance and save

    $3,087/mo

    Est. payment

    Refinancing to a lower rate could help reduce your monthly payments and save thousands over the life of the loan.

    See today's rates

    $3,087/mo

    Est. payment

    Explore your selling options

    Work with a Zillow partner agent

    Leverage their expertise and Zillow's premium Showcase listings to get your home seen by more buyers.

    Get started

    List with your own agent

    Get your home in front of millions of buyers by listing it on Zillow.

    Learn how to do it

    Sell it yourself

    Take full control of how buyers see your home on Zillow by listing For Sale by Owner (FSBO).

    List your home

    What's special

    Tile flooringStylish tile backsplashSpacious backyard porchQuartz countertopsRemodeled bathroomRemodeled kitchenStackable washer and dryer
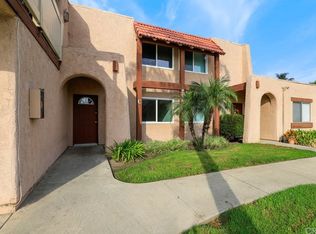
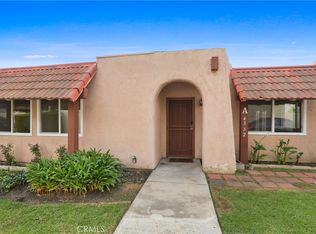
    Turnkey Home in Gated Community – Move-in Ready! This beautiful, meticulously maintained home is ready for you to move in! Located in a gated community, this property boasts stunning laminate light-colored flooring throughout the entire house, creating a bright and welcoming atmosphere. The spacious living room features window shutters and flows seamlessly into the dining area, which connects to the remodeled kitchen. The kitchen is a chef’s dream with quartz countertops, a stylish tile backsplash, white cabinetry, and stainless steel appliances. It leads to a spacious backyard porch. All bedrooms are upstairs with the primary bedroom featuring both a walk-in closet and a wall closet for more storage. The second bedroom is currently being used as a home office and exercise room. The remodeled bathroom is equipped with tile flooring and a sleek new vanity. Conveniently, the stackable washer and dryer are located next to the bathroom. Recent updates include a brand-new air conditioner condenser replaced just a year ago, ensuring comfort throughout the seasons. Don’t miss the opportunity to make this gorgeous property yours!

    Zillow last checked:

    Listing updated:

    Listing Provided by:

    Lisa Hynson DRE #01267001 949-510-0411,

    Re/Max Premier Realty

    Bought with:

    Jason Watanabe, DRE #02008017

    eXp Realty of California Inc

    Source: CRMLS,MLS#: OC25052164MLS LogoOriginating MLS: California Regional MLS

    Facts & features

    Interior

    Bedrooms & bathrooms
    • Bedrooms: 2
    • Bathrooms: 1
    • Full bathrooms: 1
    Bedroom
    • Features: All Bedrooms Up
    Bathroom
    • Features: Quartz Counters, Remodeled, Tub Shower, Upgraded
    Kitchen
    • Features: Quartz Counters, Remodeled, Self-closing Drawers, Updated Kitchen
    Other
    • Features: Walk-In Closet(s)
    Heating
    • Central
    Cooling
    • Central Air
    Appliances
    • Included: Dishwasher, Gas Range, Microwave
    • Laundry: Laundry Closet, Stacked, Upper Level
    Features
    • Crown Molding, Quartz Counters, Recessed Lighting, Storage, All Bedrooms Up, Walk-In Closet(s)
    • Flooring: Laminate
    • Doors: Sliding Doors
    • Windows: Double Pane Windows, Shutters
    • Has fireplace: No
    • Fireplace features: None
    • Common walls with other units/homes: 2+ Common Walls,No One Above,No One Below
    Interior area
    • Total interior livable area: 960 sqft

    Property

    Parking
    • Total spaces: 1
    • Parking features: Door-Single, Garage, One Space
    • Garage spaces: 1
    Features
    • Levels: Two
    • Stories: 2
    • Entry location: first floor
    • Patio & porch: Brick, Concrete, Open, Patio, Wrap Around
    • Pool features: Association
    • Spa features: None
    • Fencing: Vinyl
    • Has view: Yes
    • View description: None
    Lot
    • Size: 1,000 sqft
    • Features: Back Yard
    Details
    • Parcel number: 1019641220000
    • Special conditions: Standard

    Construction

    Type & style
    • Home type: Townhouse
    • Architectural style: Traditional
    • Property subtype: Townhouse
    • Attached to another structure: Yes
    Materials
    • Stucco
    • Foundation: Slab
    • Roof: Flat
    Condition
    • Updated/Remodeled,Turnkey
    • New construction: No
    • Year built: 1972

    Utilities & green energy

    • Sewer: Public Sewer
    • Utilities for property: Cable Available, Electricity Available, Natural Gas Available, Phone Available, Sewer Available, Water Available
    Green energy
    • Energy efficient items: Thermostat, Windows

    Community & neighborhood

    Security
    • Security features: Carbon Monoxide Detector(s), Gated Community, Smoke Detector(s)
    Community
    • Community features: Street Lights, Suburban, Sidewalks, Gated
    Location
    • Region: Chino

    HOA & financial

    HOA
    • Has HOA: Yes
    • HOA fee: $350 monthly
    • Amenities included: Pool
    • Association name: Adobe Springs Village
    • Association phone: 909-443-5901

    Other

    Other facts
    • Listing terms: Cash,1031 Exchange,VA Loan

    Price history

    DateEventPrice
    5/8/2025Sold$435,000$453/sqft
    Source: CRMLS #OC25052164 Report a problem
    4/27/2025Pending sale$435,000+32.2%$453/sqft
    Source: CRMLS #OC25052164 Report a problem
    8/17/2020Sold$329,000$343/sqft
    Source: CRMLS #TR20116434 Report a problem
    7/18/2020Pending sale$329,000$343/sqft
    Source: KW Vision #TR20116434 Report a problem
    7/14/2020Listed for sale$329,000$343/sqft
    Source: KW Vision #TR20116434 Report a problem
    7/8/2020Pending sale$329,000$343/sqft
    Source: KW Vision #TR20116434 Report a problem
    6/17/2020Listed for sale$329,000+6.1%$343/sqft
    Source: KW Vision #TR20116434 Report a problem
    11/20/2018Sold$310,000+1.6%$323/sqft
    Source: Public Record Report a problem
    11/10/2018Pending sale$305,000$318/sqft
    Source: NRI Group #PW18265442 Report a problem
    11/3/2018Listed for sale$305,000+29.8%$318/sqft
    Source: NRI Group #PW18265442 Report a problem
    8/31/2018Sold$235,000$245/sqft
    Source: Public Record Report a problem

    Public tax history

    YearProperty taxesTax assessment
    2025$3,980 +2.7%$356,121 +2%
    2024$3,874 +2.8%$349,138 +2%
    2023$3,768 +0.6%$342,292 +2%
    2022$3,745 +2%$335,580 +2%
    2021$3,672 +4.3%$329,000 +4%
    2020$3,521 +1.8%$316,200 +2%
    2019$3,460 +216.2%$310,000 +221.2%
    2018$1,094 +1.8%$96,504 +2%
    2017$1,075 $94,612 +2%
    2016$1,075 +6.9%$92,757 +1.5%
    2015$1,006 +2%$91,363 +2%
    2014$986 $89,574 +0.5%
    2013-- $89,169 +2%
    2012-- $87,420 +2%
    2011-- $85,706 +0.8%
    2010-- $85,066 -0.2%
    2009-- $85,268 +2%
    2008-- $83,596 +2%
    2007-- $81,957 +2%
    2006-- $80,350 +2%
    2005-- $78,774 +2%
    2004-- $77,230 +1.9%
    2003-- $75,815 +2%
    2002-- $74,328 +48.7%
    2001-- $50,000
    2000-- $50,000

    Find assessor info on the county website

    Neighborhood: 91710

    Nearby schools

    GreatSchools rating
    Schools provided by the listing agent
    • Elementary: Dickson
    • Middle: Ramona
    • High: Don Lugo

    Source: CRMLS. This data may not be complete. We recommend contacting the local school district to confirm school assignments for this home.

    Get a cash offer in 3 minutes
    Find out how much your home could sell for in as little as 3 minutes with a no-obligation cash offer.
    Estimated market value
    $427,200
    Get a cash offer in 3 minutes
    Find out how much your home could sell for in as little as 3 minutes with a no-obligation cash offer.
    Estimated market value
    $427,200