Skip main navigation
Sold for $319,000
  • $319,000

    4332 Nizza Ct, Venice, FL 34293

    2beds
    1,385sqft
    Villa
    Built in 2004
    4,513 Square Feet Lot
    $312,500 Zestimate®
    $230/sqft
    $2,371 Estimated rent

    Home value

    $312,500

    $297,000 - $328,000

    $2,371/mo

    Zestimate® history
    Loading
    Loading...

    Owner options

    List your home for rent

    $2,371/mo

    Rent Zestimate®

    Find your next renter with Zillow Rental Manager. Plus, with online applications, you can quickly screen prospective tenants – for free.

    Learn more

    $2,371/mo

    Rent Zestimate®

    Refinance and save

    $2,437/mo

    Est. payment

    Refinancing to a lower rate could help reduce your monthly payments and save thousands over the life of the loan.

    See today's rates

    $2,437/mo

    Est. payment

    Explore your selling options

    Work with a Zillow partner agent

    Leverage their expertise and Zillow's premium Showcase listings to get your home seen by more buyers.

    Get started

    List with your own agent

    Get your home in front of millions of buyers by listing it on Zillow.

    Learn how to do it

    Sell it yourself

    Take full control of how buyers see your home on Zillow by listing For Sale by Owner (FSBO).

    List your home

    What's special

    Tranquil water viewsSteel accordion hurricane shuttersHurricane impact windowsScreened front entry
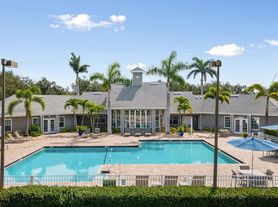
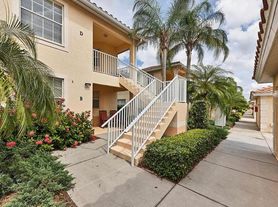
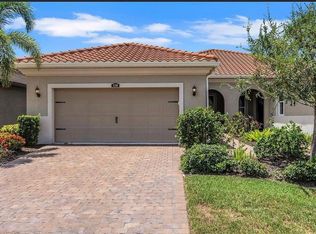
    Welcome to your private slice of Florida paradise in the sought-after, gated community of Venetia. Positioned on a quiet cul-de-sac in the desirable Villa Paradiso enclave, this beautifully maintained TURNKEY FULLY FURNISHED villa offers an effortless blend of comfort, style and serene waterfront living. From the moment you arrive, the home impresses with its light-filled, open great room design that lives beautifully for both everyday enjoyment and entertaining. Ceramic tile flows through the main living areas, while soft carpeting in the bedrooms adds warmth and comfort. The flexible floor plan includes two bedrooms, two baths and a versatile den, ideal as a home office, media room or guest retreat. Embrace the Florida lifestyle with a screened front entry and a sunroom-style lanai enclosed with hurricane impact windows, offering year-round enjoyment of the tranquil water views, perfect for morning coffee, afternoon reading or evening gatherings. The setting is peaceful, private and simply inviting. Designed with both comfort and peace of mind in mind, the home is equipped with hurricane impact windows and steel accordion hurricane shutters, providing excellent storm protection. Just moments away, Villa Paradiso residents enjoy their own neighborhood pool and cabana, while the greater Venetia community offers an exceptional array of resort-style amenities including a clubhouse, sparkling pool and spa, fitness center, tennis, pickleball, basketball and bocce courts, along with a vibrant social scene. Ideally located just moments from shopping and dining, and just minutes from the charm of downtown Venice, pristine Gulf beaches including Venice Beach and Manasota Beach and Wellen Park, as well as scenic parks and a variety of golf courses. With low HOA fees and no CDD fees, this is more than a home; it's a lifestyle. Whether you’re seeking a seasonal retreat or a full-time residence, this exceptional villa invites you to relax and unwind.

    Zillow last checked:

    Listing updated:

    Listed by:

    Pete Easton 585-353-5328,

    PREMIER SOTHEBYS INTL REALTY 941-412-3323,

    Samira Easton, PA 703-963-0622,

    PREMIER SOTHEBYS INTL REALTY

    Bought with:

    Jody Callan, 3329024

    PREMIER SOTHEBYS INTL REALTY

    Source: Stellar MLS,MLS#: N6143783MLS LogoOriginating MLS: Venice

    Facts & features

    Interior

    Bedrooms & bathrooms
    • Bedrooms: 2
    • Bathrooms: 2
    • Full bathrooms: 2
    Rooms
    • Room types: Utility Room
    Primary bedroom
    • Features: Ceiling Fan(s), En Suite Bathroom, Walk-In Closet(s)
    • Level: First
    • Area: 170.61 Square Feet
    • Dimensions: 12.1x14.1
    Bedroom 1
    • Features: Ceiling Fan(s), Built-in Closet
    • Level: First
    • Area: 166.32 Square Feet
    • Dimensions: 12.6x13.2
    Primary bathroom
    • Features: Shower No Tub, Linen Closet
    • Level: First
    • Area: 47.32 Square Feet
    • Dimensions: 5.2x9.1
    Bathroom 2
    • Features: Shower No Tub
    • Level: First
    • Area: 42.33 Square Feet
    • Dimensions: 8.3x5.1
    Balcony porch lanai
    • Features: Ceiling Fan(s)
    • Level: First
    • Area: 108 Square Feet
    • Dimensions: 12x9
    Dining room
    • Level: First
    • Area: 113.03 Square Feet
    • Dimensions: 12.7x8.9
    Family room
    • Level: First
    • Area: 274.95 Square Feet
    • Dimensions: 23.5x11.7
    Kitchen
    • Features: Pantry
    • Level: First
    • Area: 86.86 Square Feet
    • Dimensions: 10.1x8.6
    Laundry
    • Level: First
    • Area: 54.72 Square Feet
    • Dimensions: 5.7x9.6
    Living room
    • Features: Ceiling Fan(s)
    • Level: First
    • Area: 206.87 Square Feet
    • Dimensions: 13.7x15.1
    Heating
    • Electric
    Cooling
    • Central Air
    Appliances
    • Included: Disposal, Dryer, Exhaust Fan, Microwave, Range, Range Hood, Refrigerator, Washer
    • Laundry: Inside, Laundry Room
    Features
    • Ceiling Fan(s), High Ceilings, Kitchen/Family Room Combo, Living Room/Dining Room Combo, Primary Bedroom Main Floor, Thermostat, Walk-In Closet(s)
    • Flooring: Carpet, Ceramic Tile
    • Windows: Window Treatments, Hurricane Shutters
    • Has fireplace: No
    • Common walls with other units/homes: End Unit
    Interior area
    • Total structure area: 1,958
    • Total interior livable area: 1,385 sqft

    Property

    Parking
    • Total spaces: 2
    • Parking features: Garage Door Opener
    • Attached garage spaces: 2
    • Details: Garage Dimensions: 22x20
    Features
    • Levels: One
    • Stories: 1
    • Patio & porch: Enclosed, Patio, Screened
    • Exterior features: Irrigation System, Lighting, Private Entrance, Rain Gutters, Sidewalk
    • Has view: Yes
    • View description: Park/Greenbelt, Water, Pond
    • Has water view: Yes
    • Water view: Water,Pond
    • Waterfront features: Pond, Pond Access
    Lot
    • Size: 4,513 Square Feet
    • Features: Cul-De-Sac, In County, Landscaped, Sidewalk
    Details
    • Parcel number: 0460080034
    • Zoning: RSF4
    • Special conditions: None

    Construction

    Type & style
    • Home type: SingleFamily
    • Architectural style: Florida
    • Property subtype: Villa
    Materials
    • Block, Stucco
    • Foundation: Slab
    • Roof: Tile
    Condition
    • Completed
    • New construction: No
    • Year built: 2004
    Details
    • Warranty included: Yes

    Utilities & green energy

    • Sewer: Public Sewer
    • Water: Public
    • Utilities for property: Cable Connected, Electricity Connected, Fiber Optics, Fire Hydrant, Public, Sewer Connected, Sprinkler Recycled, Street Lights, Underground Utilities, Water Connected

    Community & HOA

    Community
    • Features: Association Recreation - Owned, Buyer Approval Required, Clubhouse, Deed Restrictions, Gated Community - No Guard, Golf Carts OK, No Truck/RV/Motorcycle Parking, Park, Pool, Sidewalks, Special Community Restrictions, Tennis Court(s)
    • Security: Gated Community, Security Gate, Smoke Detector(s)
    • Pet fee: $0 monthly
    • Subdivision: VENETIA PH 5
    HOA
    • Has HOA: Yes
    • Amenities included: Basketball Court, Cable TV, Clubhouse, Fitness Center, Gated, Lobby Key Required, Maintenance, Park, Pickleball Court(s), Pool, Recreation Facilities, Security, Tennis Court(s), Vehicle Restrictions
    • Services included: Reserve Fund, Fidelity Bond, Insurance, Maintenance Grounds, Maintenance Repairs, Manager, Pool Maintenance, Private Road, Recreational Facilities, Security, Sewer, Trash
    • HOA fee: $387 monthly
    • HOA name: Brian Rivenbark
    • HOA phone: 941-870-4920
    • Second HOA name: Venetia
    Location
    • Region: Venice

    Financial & listing details

    • Price per square foot: $230/sqft
    • Tax assessed value: $280,200
    • Annual tax amount: $2,626
    • Date on market: 4/8/2026
    • Cumulative days on market: 67 days
    • Listing terms: Cash,Conventional,VA Loan
    • Ownership: Fee Simple
    • Total actual rent: 0
    • Electric utility on property: Yes
    • Road surface type: Paved, Asphalt

    Price history

    DateEventPrice
    7/10/2026Sold$319,000-3%$230/sqft
    Source: Stellar MLS #N6143783 Report a problem
    7/8/2026Contingent$329,000$238/sqft
    Source: Stellar MLS #N6143783 Report a problem
    6/15/2026Pending sale$329,000$238/sqft
    Source: Stellar MLS #N6143783 Report a problem
    4/8/2026Listed for sale$329,000+38.8%$238/sqft
    Source: Stellar MLS #N6143783 Report a problem
    9/11/2019Sold$237,000-0.2%$171/sqft
    Source: Public Record Report a problem
    8/15/2019Pending sale$237,500$171/sqft
    Source: Coldwell Banker Residential Real Estate - Venice/Englewood #N6106661 Report a problem
    8/12/2019Listed for sale$237,500+406.4%$171/sqft
    Source: COLDWELL BANKER RESIDENTIAL REAL ESTATE #N6106661 Report a problem
    7/3/2003Sold$46,900$34/sqft
    Source: Public Record Report a problem

    Public tax history

    YearProperty taxesTax assessment
    2025$2,626 +4.4%$212,410 +2.9%
    2024$2,515 +4.9%$206,424 +3%
    2023$2,396 +4.4%$200,412 +3%
    2022$2,296 +0.8%$194,575 +3%
    2021$2,277 +0.2%$188,908 +1.4%
    2020$2,272 -12.6%$186,300 +3.4%
    2019$2,600 $180,100 -3.5%
    2018$2,600 -2.2%$186,600 +4%
    2017$2,658 -4.8%$179,400 -5.4%
    2016$2,791 +0.4%$189,700 +2.2%
    2015$2,779 +2.6%$185,600 +14.2%
    2014$2,708 +7.1%$162,500
    2013$2,529 +1.7%$162,500 +0.9%
    2012$2,486 +4.5%$161,000 +3.3%
    2011$2,380 +4.2%$155,800 +8%
    2010$2,285 -27.2%$144,200 -7.5%
    2009$3,138 $155,900 -30.2%
    2008$3,138 -17.3%$223,500 -17%
    2007$3,795 $269,200 +4.6%
    2006-- $257,400 +40.2%
    2005-- $183,600 +354.5%
    2004$634 $40,400
    Find assessor info on the county website

    Neighborhood: 34293

    Nearby schools

    GreatSchools rating
    Schools provided by the listing agent
    • Elementary: Taylor Ranch Elementary
    • Middle: Venice Area Middle
    • High: Venice Senior High

    Source: Stellar MLS. This data may not be complete. We recommend contacting the local school district to confirm school assignments for this home.

    Get a cash offer in 3 minutes
    Find out how much your home could sell for in as little as 3 minutes with a no-obligation cash offer.
    Estimated market value
    $312,500
    Get a cash offer in 3 minutes
    Find out how much your home could sell for in as little as 3 minutes with a no-obligation cash offer.
    Estimated market value
    $312,500