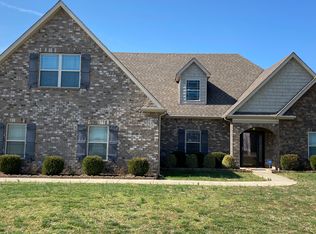
Tucked away on a quiet cul-de-sac in the desirable Blackman school district, this spacious, move-in ready home offers the perfect blend of comfort, flexibility, and convenience. From the moment you step inside, you’ll appreciate the bright, spacious living room featuring soaring vaulted ceilings and large windows that fill the home with natural light. The open-concept eat-in kitchen is designed for everyday living and effortless entertaining, complete with updated lighting, freshly painted cabinetry, a walk-in pantry, and seamless flow into the dining area. Upstairs, the oversized bonus/media room offers endless possibilities — whether you envision a home theater, game room, playroom, gym, or work-from-home retreat. Step outside to enjoy the fully fenced backyard with plenty of room for kids, pets, gatherings, or simply relaxing in privacy. Major updates include a new roof in 2021 and downstairs HVAC in 2025. Conveniently located just minutes from I-24, Medical Center Parkway, shopping, dining, and everyday essentials, this home delivers the space and lifestyle for your family.
Active
Price cut: $11K (8/3)
$459,000
4332 Pender Ct, Murfreesboro, TN 37129
4beds
2,535sqft
Single Family Residence, Residential
Built in 2008
0.28 Acres Lot
$-- Zestimate®
$181/sqft
$17/mo HOA
What's special
Walk-in pantryQuiet cul-de-sacOpen-concept eat-in kitchenSoaring vaulted ceilingsFreshly painted cabinetryUpdated lighting
- 87 days |
- 817 |
- 70 |
Zillow last checked:
Listing updated:
Listed by:
Aubrey Brother 615-656-8599,
Onward Real Estate 615-656-8599
Source: RealTracs MLS as distributed by MLS GRID,MLS#: 3223794
Facts & features
Interior
Bedrooms & bathrooms
- Bedrooms: 4
- Bathrooms: 3
- Full bathrooms: 2
- 1/2 bathrooms: 1
- Main level bedrooms: 1
Bedroom 1
- Features: Suite
- Level: Suite
- Area: 195 Square Feet
- Dimensions: 15x13
Bedroom 2
- Features: Walk-In Closet(s)
- Level: Walk-In Closet(s)
- Area: 180 Square Feet
- Dimensions: 15x12
Bedroom 3
- Features: Walk-In Closet(s)
- Level: Walk-In Closet(s)
- Area: 195 Square Feet
- Dimensions: 15x13
Bedroom 4
- Features: Walk-In Closet(s)
- Level: Walk-In Closet(s)
- Area: 154 Square Feet
- Dimensions: 14x11
Primary bathroom
- Features: Double Vanity
- Level: Double Vanity
Dining room
- Features: Combination
- Level: Combination
- Area: 150 Square Feet
- Dimensions: 15x10
Kitchen
- Features: Eat-in Kitchen
- Level: Eat-in Kitchen
- Area: 150 Square Feet
- Dimensions: 15x10
Living room
- Features: Great Room
- Level: Great Room
- Area: 270 Square Feet
- Dimensions: 15x18
Recreation room
- Features: Second Floor
- Level: Second Floor
- Area: 400 Square Feet
- Dimensions: 20x20
Heating
- Central, Electric
Cooling
- Central Air, Electric
Appliances
- Included: Electric Oven, Electric Range, Dishwasher, Disposal, Microwave
Features
- Flooring: Tile, Vinyl
- Basement: None
Interior area
- Total structure area: 2,535
- Total interior livable area: 2,535 sqft
- Finished area above ground: 2,535
Property
Parking
- Total spaces: 4
- Parking features: Garage Faces Front
- Attached garage spaces: 2
- Uncovered spaces: 2
Features
- Levels: Two
- Stories: 2
- Patio & porch: Porch, Covered, Patio
- Fencing: Back Yard
Lot
- Size: 0.28 Acres
- Dimensions: 88.3 x 159.79 IRR
- Features: Cul-De-Sac, Level
- Topography: Cul-De-Sac,Level
Details
- Additional structures: Storage
- Parcel number: 078K A 03700 R0102981
- Special conditions: Standard
Construction
Type & style
- Home type: SingleFamily
- Property subtype: Single Family Residence, Residential
Materials
- Brick, Vinyl Siding
Condition
- New construction: No
- Year built: 2008
Utilities & green energy
- Sewer: Public Sewer
- Water: Public
- Utilities for property: Electricity Available, Water Available
Community & HOA
Community
- Subdivision: Oakton Sec 1
HOA
- Has HOA: Yes
- HOA fee: $50 quarterly
Location
- Region: Murfreesboro
Financial & listing details
- Price per square foot: $181/sqft
- Tax assessed value: $257,900
- Annual tax amount: $2,574
- Date on market: 5/28/2026
- Electric utility on property: Yes
Estimated market value
Not available
Estimated sales range
Not available
Not available
Price history
| Date | Event | Price |
|---|---|---|
| 8/3/2026 | Price change | $459,000-2.3%$181/sqft |
Source:  RealTracs MLS as distributed by MLS GRID #3223794 Report a problem RealTracs MLS as distributed by MLS GRID #3223794 Report a problem | ||
| 7/1/2026 | Price change | $470,000-2.1%$185/sqft |
Source: RealTracs MLS as distributed by MLS GRID #3223794 Report a problem | ||
| 6/12/2026 | Price change | $480,000-2%$189/sqft |
Source: RealTracs MLS as distributed by MLS GRID #3223794 Report a problem | ||
| 6/3/2026 | Price change | $490,000-1.8%$193/sqft |
Source: RealTracs MLS as distributed by MLS GRID #3223794 Report a problem | ||
| 5/28/2026 | Listed for sale | $499,000$197/sqft |
Source: RealTracs MLS as distributed by MLS GRID #3223794 Report a problem | ||
| 5/23/2026 | Listing removed | $499,000$197/sqft |
Source: RealTracs MLS as distributed by MLS GRID #3121603 Report a problem | ||
| 5/11/2026 | Price change | $499,000-1.2%$197/sqft |
Source: RealTracs MLS as distributed by MLS GRID #3121603 Report a problem | ||
| 4/20/2026 | Price change | $505,000-1.9%$199/sqft |
Source: RealTracs MLS as distributed by MLS GRID #3121603 Report a problem | ||
| 2/12/2026 | Listed for sale | $515,000$203/sqft |
Source: RealTracs MLS as distributed by MLS GRID #3121603 Report a problem | ||
| 12/23/2025 | Listing removed | $515,000$203/sqft |
Source: RealTracs MLS as distributed by MLS GRID #3051362 Report a problem | ||
| 11/28/2025 | Listed for sale | $515,000-2.8%$203/sqft |
Source: RealTracs MLS as distributed by MLS GRID #3051362 Report a problem | ||
| 11/23/2025 | Listing removed | $530,000$209/sqft |
Source: RealTracs MLS as distributed by MLS GRID #2991984 Report a problem | ||
| 9/19/2025 | Price change | $530,000-3.6%$209/sqft |
Source: RealTracs MLS as distributed by MLS GRID #2991984 Report a problem | ||
| 9/11/2025 | Listed for sale | $550,000+29.4%$217/sqft |
Source: RealTracs MLS as distributed by MLS GRID #2991984 Report a problem | ||
| 1/3/2024 | Sold | $425,000-5.6%$168/sqft |
Source: RealTracs MLS as distributed by MLS GRID #2560854 Report a problem | ||
| 11/30/2023 | Contingent | $450,000$178/sqft |
Source: RealTracs MLS as distributed by MLS GRID #2560854 Report a problem | ||
| 11/20/2023 | Price change | $450,000-2.2%$178/sqft |
Source: RealTracs MLS as distributed by MLS GRID #2560854 Report a problem | ||
| 10/16/2023 | Price change | $460,000-2.1%$181/sqft |
Source: RealTracs MLS as distributed by MLS GRID #2560854 Report a problem | ||
| 9/18/2023 | Price change | $470,000-1%$185/sqft |
Source: RealTracs MLS as distributed by MLS GRID #2560854 Report a problem | ||
| 8/17/2023 | Listed for sale | $474,900+110.1%$187/sqft |
Source: RealTracs MLS as distributed by MLS GRID #2560854 Report a problem | ||
| 8/3/2023 | Listing removed | -- |
Source: Zillow Rentals Report a problem | ||
| 7/25/2023 | Listed for rent | $2,470+7.6%$1/sqft |
Source: Zillow Rentals Report a problem | ||
| 9/20/2022 | Listing removed | -- |
Source: Zillow Rental Network Premium Report a problem | ||
| 8/26/2022 | Price change | $2,295-2.3%$1/sqft |
Source: Zillow Rental Network Premium Report a problem | ||
| 7/20/2022 | Listed for rent | $2,350+24%$1/sqft |
Source: Zillow Rental Network Premium Report a problem | ||
| 3/26/2018 | Listing removed | $1,895$1/sqft |
Source: American Homes 4 Rent Report a problem | ||
| 8/20/2014 | Sold | $226,000+8.7%$89/sqft |
Source: RealTracs MLS as distributed by MLS GRID #1558050 Report a problem | ||
| 3/13/2009 | Sold | $207,900$82/sqft |
Source: Agent Provided Report a problem | ||
Public tax history
| Year | Property taxes | Tax assessment |
|---|---|---|
| 2018 | $1,966 +5.4% | $64,475 +34.3% |
| 2017 | $1,866 | $48,025 |
| 2016 | $1,866 | $48,025 |
| 2015 | $1,866 | $48,025 -8.2% |
| 2013 | $1,866 -4.6% | $52,300 |
| 2012 | $1,956 +0.8% | $52,300 +0.7% |
| 2011 | $1,940 | $51,925 |
| 2010 | $1,940 +16.2% | $51,925 +19.7% |
| 2008 | $1,669 | $43,375 |
Find assessor info on the county website
Monthly payment
Est. payment
Payment breakdown
Explore the cost of this home by adjusting the details. Changes won't be saved.Climate risks
Neighborhood: 37129
Nearby schools
GreatSchools rating
- 7/10Overall Creek ElementaryGrades: K-5Distance: 2.3 mi
- 8/10Blackman Middle SchoolGrades: 6-8Distance: 1.4 mi
- 8/10Blackman High SchoolGrades: 9-12Distance: 1 mi
Schools provided by the listing agent
- Elementary: Blackman Elementary School
- Middle: Blackman Middle School
- High: Blackman High School
Source: RealTracs MLS as distributed by MLS GRID. This data may not be complete. We recommend contacting the local school district to confirm school assignments for this home.
- $425,000-- bd-- ba2.5k sqft4332 Pender Ct, Murfreesboro, TN 37129Sold
- $273,8003 bd3 ba2.3k sqft4229 Princeton Oaks Ln, Murfreesboro, TN 37129Off Market

- $448,800-- bd-- ba2k sqft4229 Princeton Oaks Ln, Murfreesboro, TN 37129Off Market
- $277,0004 bd3 ba2.2k sqft4225 Princeton Oaks Ln, Murfreesboro, TN 37129Off Market
- $479,9004 bd3 ba2.2k sqft4225 Princeton Oaks Ln, Murfreesboro, TN 37129Off Market
- $425,4003 bd2 ba2k sqft4324 Pender Ct #000, Murfreesboro, TN 37129Off Market
- $425,4003 bd2 ba2k sqft4324 Pender Ct #0, Murfreesboro, TN 37129Off Market
- $425,4003 bd2 ba2k sqft4324 Pender Ct #00, Murfreesboro, TN 37129Off Market
A local agent can set up tours, give advice and negotiate with sellers.
A local lender can help you make sure your offer is ready when you are.
Similar homes
- $469,9003 bd3 ba2k sqft1517 John Lee Ln, Murfreesboro, TN 37129For Sale

 MLS ID #3305634, Jeff Letzler. RealTracs MLS as distributed by MLS GRID
 - $488,7004 bd3 ba2.6k sqft5715 Roxbury Dr, Murfreesboro, TN 37128For Sale
 MLS ID #3319238, Valerie Nicgorski. RealTracs MLS as distributed by MLS GRID
 - $454,9904 bd3 ba2.3k sqft3056 Morning Mist Ct, Murfreesboro, TN 37128For Sale
 MLS ID #3186589, Christina James. RealTracs MLS as distributed by MLS GRID
 - $365,0003 bd3 ba1.6k sqft909 Granville Dr, Murfreesboro, TN 37128For Sale By Owner

- $479,0004 bd3 ba2.3k sqft1928 Pennington Dr, Murfreesboro, TN 37129For SaleMLS ID #3277215, Anne Loy. RealTracs MLS as distributed by MLS GRID
- $424,0003 bd2 ba1.7k sqft4620 Catalina Ct, Murfreesboro, TN 37128For SaleMLS ID #3500784, Debra Switalski. RealTracs MLS as distributed by MLS GRID
- $479,9993 bd3 ba2.2k sqft3527 Desinda Dr, Murfreesboro, TN 37129For SaleMLS ID #3245458, Bobbie Jo Allen. RealTracs MLS as distributed by MLS GRID
- $519,9003 bd3 ba2.3k sqft716 Haynes Dr, Murfreesboro, TN 37129For SaleMLS ID #3502110, Angi Morgan. RealTracs MLS as distributed by MLS GRID
- $460,0005 bd3 ba2.1k sqft2738 Portside Ct, Murfreesboro, TN 37128For SaleMLS ID #3319882, William Johnson. RealTracs MLS as distributed by MLS GRID
- $445,0004 bd3 ba2k sqft3317 Cornerstone Dr, Murfreesboro, TN 37128For SaleMLS ID #3253593, Brittany Weiner. RealTracs MLS as distributed by MLS GRID
- $470,0003 bd3 ba1.9k sqft1348 Marymont Dr, Murfreesboro, TN 37129For SaleMLS ID #3231256, Corey Perkins. RealTracs MLS as distributed by MLS GRID
- $469,9003 bd3 ba2.3k sqft5139 Heroes Ln, Murfreesboro, TN 37129For SaleMLS ID #3306040, Derek Trainer | The Trainer Group. RealTracs MLS as distributed by MLS GRID
- $485,0005 bd3 ba2.7k sqft4063 Cannonsgate Ln, Murfreesboro, TN 37128For SaleMLS ID #3288007, Amy Grisofe. RealTracs MLS as distributed by MLS GRID
- $427,5003 bd3 ba1.8k sqft907 Harpeth River Ct, Murfreesboro, TN 37129For SaleMLS ID #3305857, Drew Kilgour. RealTracs MLS as distributed by MLS GRID
- $498,9004 bd3 ba2.6k sqft3613 Elene Way, Murfreesboro, TN 37129For SaleMLS ID #3255876, Derek Trainer | The Trainer Group. RealTracs MLS as distributed by MLS GRID
- $510,0004 bd3 ba2.9k sqft3838 Faithway Dr, Murfreesboro, TN 37128For SaleMLS ID #3510684, Thyrl (Tee) Reed. RealTracs MLS as distributed by MLS GRID
- $437,5253 bd2 ba2k sqft1333 Sam Houston Ave, Murfreesboro, TN 37129For SaleMLS ID #3220875, Steph Buell. RealTracs MLS as distributed by MLS GRID
- $350,0003 bd3 ba1.5k sqft1728 Barbourville Ln, Murfreesboro, TN 37129For SaleMLS ID #3299369, Anastasia Mabry. RealTracs MLS as distributed by MLS GRID
- $560,0004 bd3 ba2.7k sqft1817 Splash Pl, Murfreesboro, TN 37130For SaleMLS ID #3516360, Josh Anderson. RealTracs MLS as distributed by MLS GRID
- $434,9003 bd2 ba1.8k sqft1513 Jeter Way, Murfreesboro, TN 37129For SaleMLS ID #3263078, Monty Smith. RealTracs MLS as distributed by MLS GRID
