**6/27 OPEN HOUSE CANCELED** This 1940s gem perfectly balances historic charm & modern upgrades. Enjoy peace of mind with newer windows and back door, attic insulation, recently pumped septic, and whole-home surge protection. With original hardwood floors awash in natural light, charming built-ins, and arched doorways, you'll find something to love in every room! Just through the covered front porch, the foyer flows seamlessly into the living room, offering flexible space around a statement fireplace. An airy kitchen boasts newer stainless appliances and extra prep space on the island overlooking the dining room. A rare find in the area: the primary offers two closets, including a walk-in with its own window. The bathroom features composite-slat ceiling, tile-surround shower/tub combo, and matte mosaic tile floors. Entertain, relax, and garden in the expansive fenced backyard with ample green space, large brick paver patio, and a wood deck off the detached garage. Bonuses include new W/D, surround sound prewire, knockdown ceilings, and recently installed crawlspace access hatch. All this in the highly desirable Ridgeland community just across from Miramar and minutes from San Marco Square. Enjoy local eats and entertainment in a central location convenient to 95, downtown, and more!
Closed
Zillow last checked:
Listing updated:
Bought with:
RYAN HIEBSCH, 3136373
SHEEPCO REAL ESTATE GROUP
Source: realMLS,MLS#: 2152270
Price history
| Date | Event | Price |
|---|---|---|
| 7/31/2026 | Sold | $315,000+1.9%$250/sqft |
Source:  realMLS #2152270 Report a problem realMLS #2152270 Report a problem | ||
| 6/25/2026 | Listed for sale | $309,000+67%$245/sqft |
Source: realMLS #2152270 Report a problem | ||
| 3/25/2015 | Sold | $185,000-2.1%$147/sqft |
Source: realMLS #726256 Report a problem | ||
| 7/4/2014 | Listed for sale | $189,000+83.7%$150/sqft |
Source: Watson Realty Corp #726256 Report a problem | ||
| 2/8/2002 | Sold | $102,900$82/sqft |
Source: Public Record Report a problem | ||
Nearby homes
- $336,5004 bd2 ba1.3k sqft4342 Pinewood Ave, Jacksonville, FL 32207Off Market
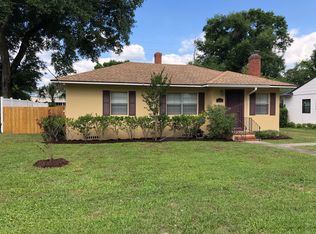
- $272,3003 bd1 ba1.5k sqft4324 Pinewood Ave, Jacksonville, FL 32207Off Market

- $462,8003 bd2 ba2.7k sqft1501 Ridgeland Rd, Jacksonville, FL 32207Off Market
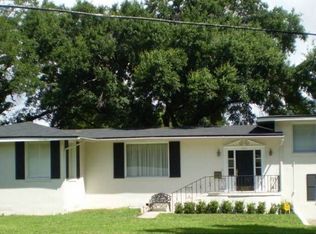
- $298,1002 bd2 ba1.1k sqft4314 Pinewood Ave, Jacksonville, FL 32207Off Market

Get a cash offer in 3 minutes
Find out how much your home could sell for in as little as 3 minutes with a no-obligation cash offer.
Estimated market value
$315,300
