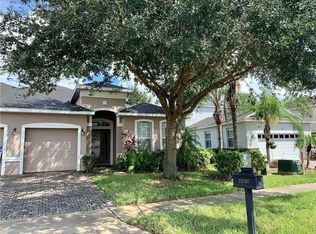
MUST SEE! This bright and spacious home gives you that Florida feel the minute you walk in the front door. No detail was spared in this former model home. The open living/dining room has all of the designer touches with decorative casing over the glass front door, a unique octagon-shaped coffered ceiling in the dining area, and decorative wall trim in both areas. A half bath is conveniently located on the first floor, keeping guests out of the private sleeping quarters. The bright and airy feel continues into the family room and kitchen area. The family room has decorative wall paneling trim detail with grass cloth inserts and has a large window and sliding glass door overlooking the pool area. There is plenty of room for a table for playing games or enjoying your morning coffee with a beautiful view of the pool. The open kitchen has solid surface countertops, stainless steel appliances, and a closet-style pantry. Perfect for the cook who likes to entertain and be part of the action. The entire first floor has new luxury vinyl plank flooring installed on the diagonal for that on-trend touch. As you step through the sliding glass door to the expansive covered lanai, you are greeted by the shimmering, self-cleaning saltwater pool, complete with a spa, LED lighting, and a large screen enclosure. Outdoor Florida living at its finest. Back inside, the large bedrooms are located upstairs. The large primary suite has a double door entry and the designer touches continue with decorative wainscotting around the room and in the tray ceiling. The en suite has double vanities, a separate walk-in shower, a garden tub, and a private water closet. The second and third bedrooms are perfect kid or guest rooms and share a hall bath with a tub and shower combo. The fourth bedroom space can be a guest room, an office, or an upstairs bonus room. The custom sliding door makes the space the perfect flexible space for many uses. The laundry room is located on the second floor, so no lugging laundry up and down the stairs. This home is beautifully landscaped located on a quiet cul de sac and has a fenced-in yard and a three-car garage with plenty of storage space. New roof in 2023. Come see this spectacular move-in-ready home today!
Sold for $540,000
$540,000
4332 Placid Pl, Clermont, FL 34714
4beds
2,636sqft
Single Family Residence
Built in 2007
6,950 Square Feet Lot
$523,000 Zestimate®
$205/sqft
$3,697 Estimated rent
Home value
$523,000
$497,000 - $549,000
$3,697/mo
Zestimate® history
Owner options
List your home for rent
$3,697/mo
Rent Zestimate®
Find your next renter with Zillow Rental Manager. Plus, with online applications, you can quickly screen prospective tenants – for free.
$3,697/mo
Rent Zestimate®
Refinance and save
$3,709/mo
Est. payment
Refinancing to a lower rate could help reduce your monthly payments and save thousands over the life of the loan.
$3,709/mo
Est. payment
Explore your selling options
Work with a Zillow partner agent
Leverage their expertise and Zillow's premium Showcase listings to get your home seen by more buyers.
Get startedList with your own agent
Get your home in front of millions of buyers by listing it on Zillow.
Learn how to do itSell it yourself
Take full control of how buyers see your home on Zillow by listing For Sale by Owner (FSBO).
List your homeWhat's special
Self-cleaning saltwater poolLarge windowUnique octagon-shaped coffered ceilingDecorative wall trimFenced-in yardDouble door entryOpen kitchen
Zillow last checked:
Listing updated:
Listed by:
James Rouadi 407-557-4024,
CARLISLE REALTY, LLC 407-557-4024
Bought with:
Cristina Porretto, 3296685
COMPASS FLORIDA LLC
Source: Stellar MLS,MLS#: O6154075 Originating MLS: Orlando Regional
Originating MLS: Orlando Regional
Facts & features
Interior
Bedrooms & bathrooms
- Bedrooms: 4
- Bathrooms: 3
- Full bathrooms: 2
- 1/2 bathrooms: 1
Primary bedroom
- Features: Ceiling Fan(s), En Suite Bathroom
- Level: Second
- Dimensions: 16x20
Bedroom 3
- Features: Ceiling Fan(s)
- Level: Second
- Dimensions: 12x11
Bedroom 4
- Features: Ceiling Fan(s)
- Level: Second
- Dimensions: 14x12
Balcony porch lanai
- Level: First
- Dimensions: 10x22
Dining room
- Level: First
Family room
- Features: Ceiling Fan(s)
- Level: First
- Dimensions: 19x16
Kitchen
- Features: Pantry, Stone Counters
- Level: First
- Dimensions: 12x13
Living room
- Level: First
- Dimensions: 15x16
Office
- Features: Dual Sinks, Garden Bath, Tub with Separate Shower Stall, Water Closet/Priv Toilet
- Level: Second
- Dimensions: 19x12
Heating
- Central
Cooling
- Central Air
Appliances
- Included: Dishwasher, Disposal, Microwave, Range, Refrigerator
Features
- Ceiling Fan(s), Kitchen/Family Room Combo, Living Room/Dining Room Combo, PrimaryBedroom Upstairs, Solid Surface Counters, Tray Ceiling(s)
- Flooring: Carpet, Luxury Vinyl
- Windows: Window Treatments
- Has fireplace: No
Interior area
- Total structure area: 3,548
- Total interior livable area: 2,636 sqft
Property
Parking
- Total spaces: 3
- Parking features: Garage - Attached
- Attached garage spaces: 3
Features
- Levels: Two
- Stories: 2
- Exterior features: Irrigation System, Rain Gutters, Sidewalk
- Has private pool: Yes
- Pool features: Heated, Lighting, Salt Water, Screen Enclosure, Self Cleaning
- Has spa: Yes
- Spa features: Heated
Lot
- Size: 6,950 Square Feet
Details
- Parcel number: 102426001000006600
- Zoning: PUD
- Special conditions: None
Construction
Type & style
- Home type: SingleFamily
- Property subtype: Single Family Residence
Materials
- Block
- Foundation: Slab
- Roof: Shingle
Condition
- New construction: No
- Year built: 2007
Utilities & green energy
- Sewer: Public Sewer
- Water: Public
- Utilities for property: Electricity Connected, Sewer Connected, Water Connected
Community & HOA
Community
- Pet fee: $0 monthly
- Subdivision: GREATER LAKES PH 01
HOA
- Has HOA: Yes
- HOA fee: $42 monthly
- HOA name: Sawgrass Bay Homeowners' Association
- HOA phone: 407-480-4200
Location
- Region: Clermont
Financial & listing details
- Price per square foot: $205/sqft
- Tax assessed value: $457,393
- Annual tax amount: $5,681
- Date on market: 11/1/2023
- Cumulative days on market: 89 days
- Listing terms: Cash,Conventional,FHA,VA Loan
- Ownership: Fee Simple
- Total actual rent: 0
- Electric utility on property: Yes
- Road surface type: Asphalt
Price history
| Date | Event | Price |
|---|---|---|
| 2/29/2024 | Sold | $540,000-1.6%$205/sqft |
Source:  Stellar MLS #O6154075 Report a problem Stellar MLS #O6154075 Report a problem | ||
| 1/29/2024 | Pending sale | $549,000$208/sqft |
Source: Stellar MLS #O6154075 Report a problem | ||
| 11/1/2023 | Listed for sale | $549,000+205%$208/sqft |
Source: Stellar MLS #O6154075 Report a problem | ||
| 7/19/2009 | Listing removed | $180,000$68/sqft |
Source: Sacks Realty Group Inc Report a problem | ||
| 2/3/2009 | Listed for sale | $180,000-34.9%$68/sqft |
Source: Sacks Realty Group Inc Report a problem | ||
| 12/23/2008 | Sold | $276,500+415.9%$105/sqft |
Source: Public Record Report a problem | ||
| 9/5/2008 | Sold | $53,600$20/sqft |
Source: Public Record Report a problem | ||
Public tax history
| Year | Property taxes | Tax assessment |
|---|---|---|
| 2025 | $7,822 +11.1% | $457,393 +22.8% |
| 2024 | $7,042 +7.3% | $372,480 +10% |
| 2023 | $6,561 +15.5% | $338,620 +10% |
| 2022 | $5,681 +4.2% | $307,840 +10% |
| 2021 | $5,450 +3.4% | $279,863 +5.9% |
| 2020 | $5,272 -1.2% | $264,384 +4.1% |
| 2019 | $5,336 +7.2% | $254,000 +8.2% |
| 2018 | $4,978 | $234,644 -4% |
| 2017 | $4,978 -2.4% | $244,351 -0.1% |
| 2016 | $5,102 -1.6% | $244,508 +1.7% |
| 2015 | $5,187 +6.8% | $240,349 +13.5% |
| 2014 | $4,857 +54.5% | $211,844 -1.1% |
| 2013 | $3,143 -1.2% | $214,253 -0.1% |
| 2012 | $3,183 +7.7% | $214,557 +7.6% |
| 2011 | $2,954 -2.9% | $199,432 -1.1% |
| 2010 | $3,043 -7.6% | $201,635 -7.7% |
| 2009 | $3,295 -14.1% | $218,555 -14.2% |
| 2008 | $3,837 | $254,824 |
| 2007 | -- | -- |
Find assessor info on the county website
Neighborhood: 34714
Nearby homes
- $582,8004 bd3 ba3.3k sqft4336 Placid Pl, Clermont, FL 34714Off Market
- $349,7003 bd2 ba1.7k sqft4328 Placid Pl, Clermont, FL 34714Off Market

- $437,8004 bd3 ba2.6k sqft15707 Starlite St, Clermont, FL 34714Off Market
- $446,8003 bd2 ba1.9k sqft4340 Placid Pl, Clermont, FL 34714Off Market
- $485,0005 bd3 ba2.2k sqft15711 Starlite St, Clermont, FL 34714Sold
- $500,6004 bd2 ba2.8k sqft4333 Placid Pl, Clermont, FL 34714Off Market
- $427,9003 bd2 ba1.7k sqft4329 Placid Pl, Clermont, FL 34714Off Market
- $547,2004 bd2 ba3.2k sqft4337 Placid Pl, Clermont, FL 34714Off Market
Nearby schools
GreatSchools rating
- 3/10Sawgrass Bay Elementary SchoolGrades: PK-5Distance: 0.5 mi
- 6/10Windy Hill Middle SchoolGrades: 6-8Distance: 7.2 mi
- 5/10East Ridge High SchoolGrades: 9-12Distance: 9 mi
Schools provided by the listing agent
- Elementary: Sawgrass bay Elementary
- Middle: Windy Hill Middle
- High: East Ridge High
Source: Stellar MLS. This data may not be complete. We recommend contacting the local school district to confirm school assignments for this home.
Get a cash offer in 3 minutes
Find out how much your home could sell for in as little as 3 minutes with a no-obligation cash offer.
Estimated market value
$523,000
Get a cash offer in 3 minutes
Find out how much your home could sell for in as little as 3 minutes with a no-obligation cash offer.
Estimated market value
$523,000
- Florida
- Lake County
- Clermont
- 34714
- 4332 Placid Pl
Nearby cities
Nearby zip codes
Other Clermont Topics
