Skip main navigation
Sold for $236,500
  • $236,500

    4332 Polk St NE, Washington, DC 20019

    2beds
    800sqft
    Single Family Residence
    Built in 1945
    1,924 Square Feet Lot
    $236,100 Zestimate®
    $296/sqft
    $1,742 Estimated rent

    Home value

    $236,100

    $224,000 - $248,000

    $1,742/mo

    Zestimate® history
    Loading
    Loading...

    Owner options

    List your home for rent

    $1,742/mo

    Rent Zestimate®

    Find your next renter with Zillow Rental Manager. Plus, with online applications, you can quickly screen prospective tenants – for free.

    Learn more

    $1,742/mo

    Rent Zestimate®

    Refinance and save

    $1,128/mo

    Est. payment

    Refinancing to a lower rate could help reduce your monthly payments and save thousands over the life of the loan.

    See today's rates

    $1,128/mo

    Est. payment

    Explore your selling options

    Work with a Zillow partner agent

    Leverage their expertise and Zillow's premium Showcase listings to get your home seen by more buyers.

    Get started

    List with your own agent

    Get your home in front of millions of buyers by listing it on Zillow.

    Learn how to do it

    Sell it yourself

    Take full control of how buyers see your home on Zillow by listing For Sale by Owner (FSBO).

    List your home

    What's special

    Freshly painted neutral interiorGranite countertopsTile backsplashEngineered hardwood floorsStainless steel appliances
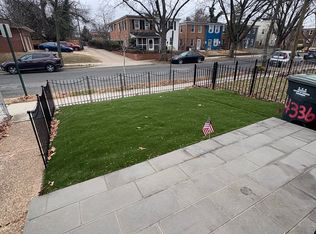
    Welcome home to 4332 Polk Street NE, a bright and beautifully updated end-unit row home offering exceptional natural light thanks to an abundance of windows throughout. Step inside to a freshly painted, neutral interior that feels both modern and welcoming. The main level features engineered hardwood floors and an updated kitchen designed for both style and function, complete with granite countertops, tile backsplash, and stainless steel appliances. Upstairs, you’ll find brand-new carpet creating a comfortable and refreshed living space. Enjoy indoor-outdoor living with a walkout level to a fully fenced backyard, perfect for entertaining, relaxing, or gardening. The home also offers plenty of additional storage throughout, a rare and valuable bonus. Conveniently located less than one mile to the Deanwood Metro, with easy access to Route 295, commuting is a breeze.

    Zillow last checked:

    Listing updated:

    Listed by:

    Kelly Martinez 571-839-2852,

    EXP Realty, LLC,

    Co-Listing Agent: Tracie L Honemond 240-832-7437,

    EXP Realty, LLC

    Bought with:

    Jamie Smart, SP200203303

    Redfin Corp

    Source: Bright MLS,MLS#: DCDC2244210MLS Logo

    Facts & features

    Interior

    Bedrooms & bathrooms
    • Bedrooms: 2
    • Bathrooms: 1
    • Full bathrooms: 1
    Basement
    • Area: 0
    Heating
    • Central, Natural Gas
    Cooling
    • None, Electric
    Appliances
    • Included: Gas Water Heater
    Features
    • Kitchen - Table Space, Combination Dining/Living
    • Flooring: Carpet
    • Has basement: No
    • Has fireplace: No
    Interior area
    • Total structure area: 800
    • Total interior livable area: 800 sqft
    • Finished area above ground: 800
    • Finished area below ground: 0

    Property

    Parking
    • Parking features: Unassigned, On Street
    • Has uncovered spaces: Yes
    Accessibility
    • Accessibility features: None
    Features
    • Levels: Two
    • Stories: 2
    • Pool features: None
    Lot
    • Size: 1,924 sqft
    • Features: Unknown Soil Type
    Details
    • Additional structures: Above Grade, Below Grade
    • Parcel number: 5104//0033
    • Zoning: R
    • Special conditions: Standard

    Construction

    Type & style
    • Home type: SingleFamily
    • Architectural style: Traditional
    • Property subtype: Single Family Residence
    • Attached to another structure: Yes
    Materials
    • Brick
    • Foundation: Other
    Condition
    • Very Good
    • New construction: No
    • Year built: 1945

    Utilities & green energy

    • Sewer: Public Sewer
    • Water: Public
    • Utilities for property: Cable Available, Electricity Available, Natural Gas Available, Phone Available, Sewer Available, Water Available

    Community & neighborhood

    Location
    • Region: Washington
    • Subdivision: Lily Ponds

    Other

    Other facts
    • Listing agreement: Exclusive Right To Sell
    • Listing terms: Cash,Conventional,FHA,VA Loan
    • Ownership: Fee Simple

    Price history

    DateEventPrice
    5/8/2026Sold$236,500+3.3%$296/sqft
    Source: Bright MLS #DCDC2244210 Report a problem
    2/18/2026Pending sale$229,000$286/sqft
    Source: Bright MLS #DCDC2244210 Report a problem
    2/12/2026Listed for sale$229,000$286/sqft
    Source: Bright MLS #DCDC2244210 Report a problem

    Public tax history

    YearProperty taxesTax assessment
    2025$585 -69.2%$227,590 +1.8%
    2024$1,901 +1.3%$223,630 +1.3%
    2023$1,876 +3.7%$220,660 +3.7%
    2022$1,809 +4.9%$212,780 +4.9%
    2021$1,724 +3.8%$202,790 +3.8%
    2020$1,661 +11.7%$195,400 +11.7%
    2018$1,488 +2.8%$175,010 +2.8%
    2017$1,448 +6.1%$170,310 +6.1%
    2016$1,364 +10%$160,500 +10%
    2015$1,240 +7.6%$145,850 +7.6%
    2014$1,153 -0.5%$135,610 -0.5%
    2013$1,159 -5.9%$136,320 -5.9%
    2012$1,232 $144,910
    2011$1,232 -22.9%$144,910 -22.9%
    2010$1,598 -7.9%$187,950 -7.9%
    2009$1,734 +23.5%$204,050 +27.8%
    2007$1,405 +35.2%$159,640 +41.3%
    2006$1,039 +15%$112,980 +20%
    2005$904 +64.3%$94,150 +64.3%
    2004$550 +20%$57,310 +20%
    2003$458 $47,759
    2002$458 +168.9%$47,759
    2001$170 $47,759

    Find assessor info on the county website

    Neighborhood: Kenilworth

    Nearby schools

    GreatSchools rating
    Schools provided by the listing agent
    • District: District Of Columbia Public Schools

    Source: Bright MLS. This data may not be complete. We recommend contacting the local school district to confirm school assignments for this home.

    Get pre-qualified for a loan
    At Zillow Home Loans, we can pre-qualify you in as little as 5 minutes with no impact to your credit score.

    An equal housing lender. NMLS #10287.