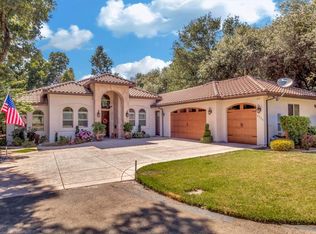
Welcome to 4332 Poseidon Ln, a unique single-story custom home offering a private, nature-filled setting right in the city. Surrounded by mature trees, the backyard feels like your own private forest, with beautiful views from the living room and outdoor spaces. Inside, 10- to 12-foot ceilings, genuine hardwood floors, custom woodwork, and oversized Andersen windows create a bright, upscale feel. The chef's kitchen features double islands with waterfall quartz countertops, premium Dacor appliances, two dishwashers, and a spacious walk-in pantry. Two fireplaces - a wood-burning fireplace in the living room and a gas fireplace in the primary suite - add warmth and character. Buyer to verify applicable city/county requirements for fireplace use. Enjoy a covered veranda with a fully equipped outdoor kitchen and peaceful wooded surroundings. Additional highlights include heated bathroom floors, a private wet sauna, dedicated gym, built-in surround sound, an oversized three-car garage, and energy-efficient construction. A rare combination of custom craftsmanship, privacy, nature, and city convenience.
Active
$1,099,000
4332 Poseidon Ln, Sacramento, CA 95841
4beds
3,191sqft
Single Family Residence
Built in 2019
0.35 Acres Lot
$1,074,500 Zestimate®
$344/sqft
$50/mo HOA
What's special
Custom woodworkDedicated gymPeaceful wooded surroundingsSurrounded by mature treesOversized three-car garagePrivate wet saunaHeated bathroom floors
- 9 days
- 1,036
- 94
Zillow last checked:
Listing updated:
Listed by:
Dimi Lentsev DRE #02211555 916-878-0856,
USKO Realty
Source: MetroList Services of CA,MLS#: 226106884Originating MLS: MetroList Services, Inc.
Facts & features
Interior
Bedrooms & bathrooms
- Bedrooms: 4
- Bathrooms: 4
- Full bathrooms: 3
- Partial bathrooms: 1
Dining room
- Features: Other
Kitchen
- Features: Quartz Counter, Kitchen Island, Island w/Sink, Kitchen/Family Combo
Heating
- Central
Cooling
- Central Air
Appliances
- Included: Washer/Dryer Stacked Included
- Laundry: Laundry Closet
Features
- Flooring: Carpet, Tile, Wood
- Number of fireplaces: 2
- Fireplace features: Living Room, Wood Burning, Gas Log
Interior area
- Total structure area: 0
- Total interior livable area: 3,191 sqft
Property
Parking
- Total spaces: 3
- Parking features: Private, Garage Faces Front
- Garage spaces: 3
Lot
- Size: 0.35 Acres
- Features: Court, Cul-De-Sac, Private, Landscape Back
Details
- Parcel number: 24001311040000
- Zoning: RD-2
- Special conditions: Standard
Construction
Type & style
- Home type: SingleFamily
- Property subtype: Single Family Residence
Materials
- Concrete, Frame, Glass
- Foundation: Concrete
- Roof: Tile
Condition
- Year built: 2019
Utilities & green energy
- Electric: Other
- Sewer: Public Sewer
- Water: Public
- Utilities for property: Public, Natural Gas Connected
Community & HOA
HOA
- Has HOA: Yes
- Amenities included: None, See Remarks
- Services included: Other
- HOA fee: $600 annually
Location
- Region: Sacramento
Financial & listing details
- Price per square foot: $344/sqft
- Tax assessed value: $693,736
- Price range: $1.1M - $1.1M
- Date on market: 8/25/2026
Estimated market value
$1,074,500
$1.02M - $1.13M
$3,958/mo
Price history
| Date | Event | Price |
|---|---|---|
| 8/25/2026 | Listed for sale | $1,099,000+1148.9%$344/sqft |
Source: MetroList Services of CA #226106884 Report a problem | ||
| 10/19/2017 | Sold | $88,000+21.4%$28/sqft |
Source: Public Record Report a problem | ||
| 5/28/2010 | Sold | $72,500$23/sqft |
Source: Public Record Report a problem | ||
Public tax history
| Year | Property taxes | Tax assessment |
|---|---|---|
| 2026 | -- | $693,736 +2% |
| 2025 | $8,090 +1% | $680,134 +2% |
| 2024 | $8,014 +2.7% | $666,799 +2% |
| 2023 | $7,803 +0.5% | $653,725 +2% |
| 2022 | $7,762 +1.6% | $640,908 +2% |
| 2021 | $7,640 +1.9% | $628,342 +1% |
| 2020 | $7,497 +253.8% | $621,900 +255.4% |
| 2019 | $2,119 +95.9% | $175,000 +98.9% |
| 2018 | $1,082 +7.9% | $88,000 +9.1% |
| 2017 | $1,002 +7% | $80,633 +2% |
| 2016 | $937 +1.7% | $79,052 +1.5% |
| 2015 | $921 +2.1% | $77,865 +2% |
| 2014 | $902 | $76,340 +0.5% |
| 2013 | -- | $75,995 +2% |
| 2012 | -- | $74,505 +2% |
| 2011 | -- | $73,045 -18.6% |
| 2010 | -- | $89,786 +75.5% |
| 2008 | -- | $51,172 +2% |
| 2007 | -- | $50,169 +2% |
| 2006 | -- | $49,186 |
Find assessor info on the county website
Monthly payment
Est. payment
Payment breakdown
Explore the cost of this home by adjusting the details. Changes won't be saved.Climate risks
Neighborhood: North Highlands

Similar homes
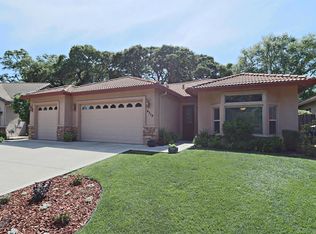
- $1,148,0004 bd4 ba2.8k sqft2830 Walton Way, Sacramento, CA 95821For Sale
 MLS ID #226106865, Jennifer Hovland. MetroList Services of CA
 - $989,0005 bd3 ba2.6k sqft4325 Prospect Dr, Carmichael, CA 95608For Sale
 MLS ID #226108757, Katie Simpson. MetroList Services of CA
 - $899,0004 bd3 ba2.9k sqft3209 Max Ct, Carmichael, CA 95608For Sale
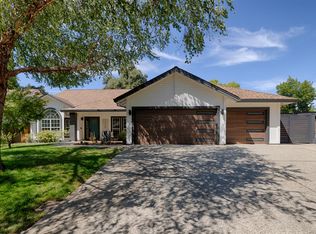 MLS ID #226107338, Luis R Sosa-Guasch. MetroList Services of CA
 - $1,085,0003 bd2 ba2k sqft940 Coronado Blvd, Sacramento, CA 95864For Sale
 MLS ID #226089829, Andrew Augustine. MetroList Services of CA
Local buyer's agents are ready to help
