Skip main navigation
Off market
Street View
  • $251,600

    4332 Prescot, Stillwater, OK 74074

    3beds
    --baths
    1,113sqft
    Single Family Residence
    Built in 2014
    -- sqft lot
    $251,600 Zestimate®
    $226/sqft
    $1,777 Estimated rent

    Home value

    $251,600

    $239,000 - $264,000

    $1,777/mo

    Zestimate® history
    Loading
    Loading...

    Owner options

    List your home for rent

    $1,777/mo

    Rent Zestimate®

    Find your next renter with Zillow Rental Manager. Plus, with online applications, you can quickly screen prospective tenants – for free.

    Learn more

    $1,777/mo

    Rent Zestimate®

    Refinance and save

    $1,229/mo

    Est. payment

    Refinancing to a lower rate could help reduce your monthly payments and save thousands over the life of the loan.

    See today's rates

    $1,229/mo

    Est. payment

    Explore your selling options

    Work with a Zillow partner agent

    Leverage their expertise and Zillow's premium Showcase listings to get your home seen by more buyers.

    Get started

    List with your own agent

    Get your home in front of millions of buyers by listing it on Zillow.

    Learn how to do it

    Sell it yourself

    Take full control of how buyers see your home on Zillow by listing For Sale by Owner (FSBO).

    List your home

    What's special

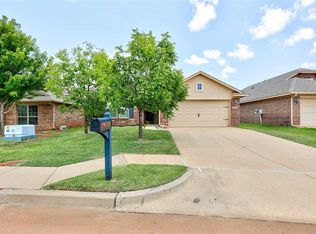
    Welcome home to this beautifully maintained home in the coveted Tradan Heights subdivision! This home is on a well manicured corner lot and has a gorgeous view of the pond that you can enjoy while sipping coffee on the extended covered back porch or from inside the home! The sellers spared no expense when they purchased this home. There are glistening quartz counters in the kitchen with black appliances and upgraded kitchen cabinets with additional crown molding. Another great feature is the ability to use the current glass top electric stove or purchase a gas stove because a gas connection exists in the kitchen! The 12 inch tile in the entry, kitchen and bathrooms is neutral and can transition between many styles and color choices. The bathrooms boast marble counter tops and the same beautiful upgraded cabinets as the kitchen. The master bathroom cabinet is raised higher and is comfortable for people of various heights. There are upgraded 3/4 inch baseboards throughout the home. In the garage there is a custom built dog house that has an exit to the fenced in concrete slab on the east side of the home. There is also a convenient storm cellar in the garage. For additional safety the home comes with a security system!

    This property is off market, which means it's not currently listed for sale or rent on Zillow. This may be different from what's available on other websites or public sources.
    Zillow last checked:

    Listing updated:

    Listed by:

    eXp Realty

    Bought with:

    NextHome HeartLand Realty

    Source: eXp Realty,MLS#: 115774

    Facts & features

    Interior

    Bedrooms & bathrooms
    • Bedrooms: 3
    • Full bathrooms: 2
    Interior area
    • Total interior livable area: 1,113 sqft

    Property

    Parking
    • Total spaces: 2
    • Parking features: Garage:Attached Garage
    • Attached garage spaces: 2
    Features
    • Stories: 1
    Details
    • Zoning: Residential Planned Dev

    Construction

    Type & style
    • Home type: SingleFamily
    • Property subtype: Single Family Residence
    Condition
    • Year built: 2014

    Community & neighborhood

    Location
    • Region: Stillwater
    • Subdivision: Tradan Heights

    HOA & financial

    HOA
    • Has HOA: Yes
    • HOA fee: $181 monthly

    Price history

    DateEventPrice
    10/31/2017Sold$167,000$150/sqft
    Source: eXp Realty #155095962 Report a problem

    Public tax history

    Tax history is unavailable.

    Neighborhood: 74074

    Nearby schools

    GreatSchools rating
    Get pre-qualified for a loan
    At Zillow Home Loans, we can pre-qualify you in as little as 5 minutes with no impact to your credit score.

    An equal housing lender. NMLS #10287.