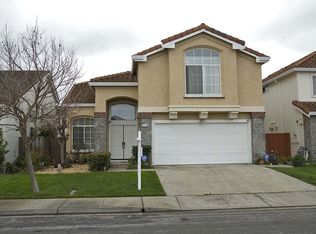
Welcome to this fabulous home located in the desirable Ponderosa Landing community! Features include 4 bedrooms; 3 full baths; downstairs bedroom/office (no closet) and full bathroom; spacious living room with soaring ceiling; light & bright eat-in kitchen with plenty of cabinetry, stainless steel appliances and tile counters; family room with fireplace and sliding door to the rear yard; primary suite with walk-in closet and primary bath with oversize shower over tub and dual sink vanity; indoor laundry room (washer and dryer included); and 2 car attached garage with epoxy floor. Other features include luxury vinyl plank flooring; dual pane windows; recessed lighting; raised panel doors; central heating and A/C; tile roof; low maintenance yard with private rear paver patio & pergola. Great location with easy access to Highways 880/84/92. This home is a must see!
Sold for $1,850,000
Street View
$1,850,000
4332 Remora Dr, Union City, CA 94587
4beds
1,889sqft
Single Family Residence, Residential
Built in 1994
4,513 Square Feet Lot
$1,771,400 Zestimate®
$979/sqft
$4,503 Estimated rent
Home value
$1,771,400
$1.68M - $1.86M
$4,503/mo
Zestimate® history
Owner options
List your home for rent
$4,503/mo
Rent Zestimate®
Find your next renter with Zillow Rental Manager. Plus, with online applications, you can quickly screen prospective tenants – for free.
$4,503/mo
Rent Zestimate®
Refinance and save
$11,826/mo
Est. payment
Refinancing to a lower rate could help reduce your monthly payments and save thousands over the life of the loan.
$11,826/mo
Est. payment
Explore your selling options
Work with a Zillow partner agent
Leverage their expertise and Zillow's premium Showcase listings to get your home seen by more buyers.
Get startedList with your own agent
Get your home in front of millions of buyers by listing it on Zillow.
Learn how to do itSell it yourself
Take full control of how buyers see your home on Zillow by listing For Sale by Owner (FSBO).
List your homeWhat's special
Rear yardLow maintenance yardPrimary suiteStainless steel appliancesTile roofTile countersRaised panel doors
Zillow last checked:
Listing updated:
Listed by:
Douglas Goss 01182111 408-267-4663,
KW Bay Area Estates 408-560-9000,
Terese Ferrara 01949191 408-761-8120,
KW Bay Area Estates
Bought with:
Thinnappan Arulmozhi, 01025103
Excel Realty
Source: MLSListings Inc,MLS#: ML81961211
Facts & features
Interior
Bedrooms & bathrooms
- Bedrooms: 4
- Bathrooms: 3
- Full bathrooms: 3
Rooms
- Room types: Laundry
Bedroom
- Features: GroundFloorBedroom, WalkinCloset
Bathroom
- Features: DoubleSinks, ShowersoverTubs2plus, SolidSurface, StallShower, FullonGroundFloor, PrimaryOversizedTub, OversizedTub
Dining room
- Features: EatinKitchen, NoFormalDiningRoom
Family room
- Features: KitchenFamilyRoomCombo
Kitchen
- Features: Countertop_Tile, ExhaustFan
Heating
- Central Forced Air
Cooling
- Central Air
Appliances
- Included: Dishwasher, Exhaust Fan, Disposal, Range Hood, Built In Oven, Gas Oven/Range, Refrigerator, Washer/Dryer
- Laundry: Inside
Features
- High Ceilings, Walk-In Closet(s)
- Flooring: Carpet, Laminate
- Number of fireplaces: 1
- Fireplace features: Family Room
Interior area
- Total structure area: 1,889
- Total interior livable area: 1,889 sqft
Property
Parking
- Total spaces: 2
- Parking features: Attached, On Street
- Attached garage spaces: 2
Features
- Stories: 2
- Patio & porch: Balcony/Patio
- Exterior features: Back Yard, Fenced
- Fencing: Wood
Lot
- Size: 4,513 Square Feet
Details
- Parcel number: 4820043015
- Zoning: R
- Special conditions: Standard
Construction
Type & style
- Home type: SingleFamily
- Property subtype: Single Family Residence, Residential
Materials
- Foundation: Slab
- Roof: Tile
Condition
- New construction: No
- Year built: 1994
Utilities & green energy
- Gas: PublicUtilities
- Sewer: Public Sewer
- Water: Public
- Utilities for property: Public Utilities, Water Public
Community & HOA
HOA
- Has HOA: Yes
- HOA fee: $100 annually
Location
- Region: Union City
Financial & listing details
- Price per square foot: $979/sqft
- Tax assessed value: $1,887,000
- Date on market: 4/12/2024
- Listing agreement: ExclusiveRightToSell
- Listing terms: CashorConventionalLoan
Price history
| Date | Event | Price |
|---|---|---|
| 5/17/2024 | Sold | $1,850,000+17.5%$979/sqft |
Source:  MLSListings Inc #ML81961211 Report a problem MLSListings Inc #ML81961211 Report a problem | ||
| 4/24/2024 | Pending sale | $1,575,000$834/sqft |
Source: MLSListings Inc #ML81961211 Report a problem | ||
| 4/19/2024 | Contingent | $1,575,000$834/sqft |
Source: MLSListings Inc #ML81961211 Report a problem | ||
| 4/12/2024 | Listed for sale | $1,575,000+47.6%$834/sqft |
Source: MLSListings Inc #ML81961211 Report a problem | ||
| 1/3/2019 | Sold | $1,067,000-2.8%$565/sqft |
Source:  Bay East AOR #40845263 Report a problem Bay East AOR #40845263 Report a problem | ||
| 12/12/2018 | Pending sale | $1,098,000$581/sqft |
Source: REALTY EXPERTS #40845263 Report a problem | ||
| 11/7/2018 | Listed for sale | $1,098,000+109.1%$581/sqft |
Source: REALTY EXPERTS #40845263 Report a problem | ||
| 5/8/2000 | Sold | $525,000+95.2%$278/sqft |
Source: Public Record Report a problem | ||
| 3/31/1994 | Sold | $269,000$142/sqft |
Source: Public Record Report a problem | ||
Public tax history
| Year | Property taxes | Tax assessment |
|---|---|---|
| 2025 | -- | $1,887,000 +61.7% |
| 2024 | $15,961 +2.9% | $1,166,902 +2% |
| 2023 | $15,509 +1.6% | $1,144,026 +2% |
| 2022 | $15,271 +2.3% | $1,121,597 +2% |
| 2021 | $14,932 +2.4% | $1,099,607 +1% |
| 2020 | $14,575 +38.8% | $1,088,340 +50.5% |
| 2019 | $10,500 +5.7% | $723,328 +2% |
| 2018 | $9,930 | $709,148 +2% |
| 2017 | $9,930 +3.8% | $695,246 +2% |
| 2016 | $9,570 +5.9% | $681,617 +1.5% |
| 2015 | $9,040 | $671,380 +2% |
| 2014 | $9,040 | $658,228 +0.5% |
| 2013 | -- | $655,257 +2% |
| 2012 | -- | $642,410 +2% |
| 2011 | -- | $629,815 +0.8% |
| 2010 | -- | $625,111 -0.2% |
| 2009 | -- | $626,597 +2% |
| 2008 | -- | $614,312 +2% |
| 2007 | -- | $602,268 +2% |
| 2006 | -- | $590,461 +2% |
| 2005 | -- | $578,885 +2% |
| 2004 | -- | $567,536 +1.9% |
| 2003 | -- | $557,136 +2% |
| 2002 | -- | $546,210 +2% |
| 2001 | $6,694 | $535,500 |
Find assessor info on the county website
Neighborhood: 94587
Nearby homes
- $1,369,8004 bd2 ba2.1k sqft4324 Remora Dr, Union City, CA 94587Off Market
- $1,905,1004 bd3 ba2.7k sqft4340 Remora Dr, Union City, CA 94587Off Market
- $1,828,5005 bd3 ba2.7k sqft4316 Remora Dr, Union City, CA 94587Off Market
- $1,396,7005 bd3 ba2.2k sqft4325 Bolina Dr, Union City, CA 94587Off Market
- $1,135,9005 bd3 ba2.2k sqft4325 Bolina Dr, Union City, CA 94587Off Market
- $1,346,5003 bd2 ba1.5k sqft4333 Bolina Dr, Union City, CA 94587Off Market
- $1,499,2004 bd3 ba2.4k sqft4317 Bolina Dr, Union City, CA 94587Off Market
- $1,567,1005 bd3 ba2.2k sqft4349 Bolina Dr, Union City, CA 94587Off Market
Nearby schools
GreatSchools rating
- 9/10Delaine Eastin Elementary SchoolGrades: K-5Distance: 1.8 mi
- 6/10Itliong-Vera Cruz Middle SchoolGrades: 6-8Distance: 0.5 mi
- 8/10James Logan High SchoolGrades: 9-12Distance: 3.1 mi
Schools provided by the listing agent
- Elementary: DelaineEastinElementary
- High: JamesLoganHigh
- District: NewHavenUnified
Source: MLSListings Inc. This data may not be complete. We recommend contacting the local school district to confirm school assignments for this home.
Get a cash offer in 3 minutes
Find out how much your home could sell for in as little as 3 minutes with a no-obligation cash offer.
Estimated market value
$1,771,400
Get a cash offer in 3 minutes
Find out how much your home could sell for in as little as 3 minutes with a no-obligation cash offer.
Estimated market value
$1,771,400
- California
- Alameda County
- Union City
- 94587
- 4332 Remora Dr
Nearby cities
Nearby zip codes
Other Union City Topics
