Skip main navigation
Sold for $420,000
  • $420,000

    4332 S 174th St, Omaha, NE 68135

    4beds
    2,716sqft
    Single Family Residence
    Built in 2002
    9,713.88 Square Feet Lot
    $447,700 Zestimate®
    $155/sqft
    $3,117 Estimated rent

    Home value

    $447,700

    $425,000 - $470,000

    $3,117/mo

    Zestimate® history
    Loading
    Loading...

    Owner options

    List your home for rent

    $3,117/mo

    Rent Zestimate®

    Find your next renter with Zillow Rental Manager. Plus, with online applications, you can quickly screen prospective tenants – for free.

    Learn more

    $3,117/mo

    Rent Zestimate®

    Refinance and save

    $2,852/mo

    Est. payment

    Refinancing to a lower rate could help reduce your monthly payments and save thousands over the life of the loan.

    See today's rates

    $2,852/mo

    Est. payment

    Explore your selling options

    Work with a Zillow partner agent

    Leverage their expertise and Zillow's premium Showcase listings to get your home seen by more buyers.

    Get started

    List with your own agent

    Get your home in front of millions of buyers by listing it on Zillow.

    Learn how to do it

    Sell it yourself

    Take full control of how buyers see your home on Zillow by listing For Sale by Owner (FSBO).

    List your home

    What's special

    Remodeled bathroomsNew flooringAmazing kitchen remodelBrand new carpetNewer exterior paintFresh interior neutral paintNew cabinets
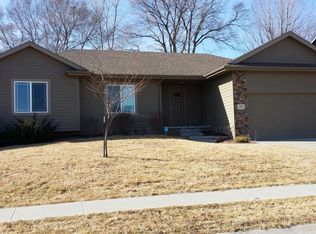
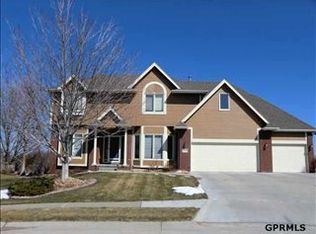
    Contract Pending OPEN HOUSE Sunday, August 13th, 1-3pm. Extremely well maintained 2 Story 4 Bed 4 Bath in Popular Lake Shore near Lake Zorinsky. LOADS OF UPDATES and UPGRADES! NEW PELLA WINDOWS in 2023! AMAZING Kitchen Remodel with a beautiful 10 foot Quartz Island and new cabinets in 2019. Enjoy the hot water softer in the remodeled bathrooms with new flooring, countertops and shower and deep fill tub and surround. Main level boasts wall to wall hardwood flooring. FRESH interior neutral paint on all 3 floors. BRAND NEW carpet in basement. Well maintained 2019 Roof with 6” Gutters guards, newer Exterior Paint. Epoxy coated 3 car garage. Step out to the backyard through the newer Pella sliding back door with built in blinds to beautiful matured trees. Low maintenance landscaping and yard with built in sprinkler system. Extended patio with backdoor neighbor privacy! Yard is fenced in with a large Pergola. Move-in ready! Quick Possession!

    Zillow last checked:

    Listing updated:

    Listed by:

    Christina Reinig 402-677-7099,

    BHHS Ambassador Real Estate

    Bought with:

    Rebecca Swassing, 20150011

    BHHS Ambassador Real Estate

    Source: GPRMLS,MLS#: 22317878MLS Logo

    Facts & features

    Interior

    Bedrooms & bathrooms
    • Bedrooms: 4
    • Bathrooms: 4
    • Full bathrooms: 1
    • 3/4 bathrooms: 2
    • 1/2 bathrooms: 1
    • Main level bathrooms: 1
    Primary bedroom
    • Features: Wall/Wall Carpeting, Cath./Vaulted Ceiling, Walk-In Closet(s)
    • Level: Second
    • Area: 192.96
    • Dimensions: 16 x 12.06
    Bedroom 2
    • Features: Wall/Wall Carpeting, Window Covering, Ceiling Fan(s)
    • Level: Second
    • Area: 111.71
    • Dimensions: 11.06 x 10.1
    Bedroom 3
    • Features: Wall/Wall Carpeting, Window Covering, Ceiling Fan(s), Walk-In Closet(s)
    • Level: Second
    • Area: 130.52
    • Dimensions: 13 x 10.04
    Bedroom 4
    • Features: Wall/Wall Carpeting
    • Level: Second
    • Area: 100.1
    • Dimensions: 10.01 x 10
    Primary bathroom
    • Features: 3/4, Double Sinks
    Kitchen
    • Features: Wood Floor, Window Covering, Dining Area, Sliding Glass Door
    • Level: Main
    • Area: 163.8
    • Dimensions: 18.02 x 9.09
    Living room
    • Features: Wood Floor, Window Covering
    • Level: Main
    • Area: 151.35
    • Dimensions: 15 x 10.09
    Basement
    • Area: 980
    Heating
    • Natural Gas, Forced Air
    Cooling
    • Central Air
    Appliances
    • Included: Range, Refrigerator, Dishwasher, Disposal, Microwave
    • Laundry: Luxury Vinyl Plank
    Features
    • Ceiling Fan(s)
    • Flooring: Wood, Vinyl, Carpet, Luxury Vinyl, Plank
    • Doors: Sliding Doors
    • Windows: Window Coverings
    • Basement: Partially Finished
    • Number of fireplaces: 1
    • Fireplace features: Direct-Vent Gas Fire, Dining Room
    Interior area
    • Total structure area: 2,716
    • Total interior livable area: 2,716 sqft
    • Finished area above ground: 2,035
    • Finished area below ground: 681

    Property

    Parking
    • Total spaces: 3
    • Parking features: Built-In, Garage, Garage Door Opener
    • Attached garage spaces: 3
    Features
    • Levels: Two
    • Patio & porch: Porch, Patio
    • Exterior features: Sprinkler System
    • Fencing: Wood,Full
    Lot
    • Size: 9,713 sqft
    • Dimensions: 57.88 x 18.08 x 130 x 74 x 127.59
    • Features: Up to 1/4 Acre., City Lot, Public Sidewalk
    Details
    • Additional structures: Shed(s)
    • Parcel number: 1602856230

    Construction

    Type & style
    • Home type: SingleFamily
    • Architectural style: Traditional
    • Property subtype: Single Family Residence
    Materials
    • Wood Siding, Brick/Other
    • Foundation: Block
    • Roof: Composition
    Condition
    • Not New and NOT a Model
    • New construction: No
    • Year built: 2002

    Utilities & green energy

    • Sewer: Public Sewer
    • Water: Public
    • Utilities for property: Electricity Available, Natural Gas Available, Water Available, Sewer Available

    Community & neighborhood

    Location
    • Region: Omaha
    • Subdivision: Lake Shore

    Other

    Other facts
    • Listing terms: Conventional,Cash
    • Ownership: Fee Simple

    Price history

    DateEventPrice
    10/8/2023Listing removed--
    Source: BHHS broker feed Report a problem
    9/19/2023Pending sale$418,900-0.3%$154/sqft
    Source: BHHS broker feed #22317878 Report a problem
    9/15/2023Sold$420,000+0.3%$155/sqft
    Source: GPRMLS #22317878 Report a problem
    8/30/2023Pending sale$418,900$154/sqft
    Source: GPRMLS #22317878 Report a problem
    8/12/2023Price change$418,900-1.4%$154/sqft
    Source: GPRMLS #22317878 Report a problem
    8/7/2023Listed for sale$425,000+41.7%$156/sqft
    Source: GPRMLS #22317878 Report a problem
    7/1/2019Sold$300,000+3.8%$110/sqft
    Source: GPRMLS #21910697 Report a problem
    5/30/2019Listed for sale$289,000+25.7%$106/sqft
    Source: Nebraska Realty Burt St #21910697 Report a problem
    4/2/2016Sold$230,000-4.1%$85/sqft
    Source: Agent Provided Report a problem
    1/5/2016Price change$239,900-2.1%$88/sqft
    Source: CBSHOME Real Estate 159 Dodge #21600089 Report a problem
    11/23/2015Listed for sale$245,000$90/sqft
    Source: CBSHOME Real Estate 159 Dodge #21521081 Report a problem

    Public tax history

    YearProperty taxesTax assessment
    2025$6,325 +11.2%$387,900 +12.3%
    2024$5,688 -17.3%$345,400
    2023$6,876 +4.4%$345,400 +10.8%
    2022$6,588 +11.9%$311,700 +11.3%
    2021$5,889 -0.8%$280,100
    2020$5,939 +5.1%$280,100 +5.5%
    2019$5,648 -1.4%$265,600
    2018$5,727 +36.3%$265,600 +19.4%
    2017$4,200 $222,500 +12.5%
    2016$4,200 +4.8%$197,700 +7%
    2015$4,008 $184,800
    2014-- $184,800
    2013-- $184,800
    2012-- $184,800
    2011-- $184,800
    2009$3,784 $184,800
    2008-- $184,800
    2005-- $184,800
    2004-- $184,800

    Find assessor info on the county website

    Neighborhood: 68135

    Nearby schools

    GreatSchools rating
    Schools provided by the listing agent
    • Elementary: Rohwer
    • Middle: Russell
    • High: Millard West
    • District: Millard

    Source: GPRMLS. This data may not be complete. We recommend contacting the local school district to confirm school assignments for this home.

    Get pre-qualified for a loan
    At Zillow Home Loans, we can pre-qualify you in as little as 5 minutes with no impact to your credit score.

    An equal housing lender. NMLS #10287.

    Sell for more on Zillow
    Get a Zillow Showcase℠ listing at no additional cost and you could sell for .
    $447,700
    2% more
    +$8,954
    With Zillow Showcase(estimated)
    $456,654