Completely renovated from top to bottom, this move in ready home has been thoughtfully updated throughout. Nearly everything is new. Interior improvements include all new flooring, extensive wall repairs, and fresh paint throughout. The kitchen was fully gutted and rebuilt with new cabinetry, new countertops, new flooring, and a full suite of new Whirlpool appliances. The original bathroom was completely removed and replaced, now featuring a new walk in shower, new vanity and sink, new toilet, and new flooring. The attached garage has been converted into finished living space, creating additional bedroom, bathroom, and laundry areas. All of this space is newly constructed. Exterior upgrades include new siding and new gutters, along with a new electrical panel for updated service and peace of mind. All new doors and windows throughout. A comprehensive renovation offering modern finishes and functional living space throughout. Detached garage recently received a fresh coat of paint. Home Warranty Provided
Sold
$235,000
4332 S County Road 300 W, Greencastle, IN 46135
4beds
1,305sqft
Residential, Single Family Residence
Built in 1983
0.48 Acres Lot
$236,900 Zestimate®
$180/sqft
$1,761 Estimated rent
Home value
$236,900
Estimated sales range
Not available
$1,761/mo
Zestimate® history
Owner options
List your home for rent
$1,761/mo
Rent Zestimate®
Find your next renter with Zillow Rental Manager. Plus, with online applications, you can quickly screen prospective tenants – for free.
$1,761/mo
Rent Zestimate®
Refinance and save
$1,467/mo
Est. payment
Refinancing to a lower rate could help reduce your monthly payments and save thousands over the life of the loan.
$1,467/mo
Est. payment
Explore your selling options
Work with a Zillow partner agent
Leverage their expertise and Zillow's premium Showcase listings to get your home seen by more buyers.
Get startedList with your own agent
Get your home in front of millions of buyers by listing it on Zillow.
Learn how to do itSell it yourself
Take full control of how buyers see your home on Zillow by listing For Sale by Owner (FSBO).
List your homeWhat's special
Finished living spaceModern finishesNew guttersNew walk in showerNew sidingAdditional bedroomFresh paint throughout
Zillow last checked:
Listing updated:
Listed by:
Joseph Myers 765-719-0003,
Keller Williams Indy Metro S
Bought with:
Chloey George
The Stewart Home Group
Source: MIBOR as distributed by MLS GRID,MLS#: 22082311
Facts & features
Interior
Bedrooms & bathrooms
- Bedrooms: 4
- Bathrooms: 2
- Full bathrooms: 2
- Main level bathrooms: 2
- Main level bedrooms: 4
Primary bedroom
- Level: Main
- Area: 120 Square Feet
- Dimensions: 12x10
Bedroom 2
- Level: Main
- Area: 130 Square Feet
- Dimensions: 13x10
Bedroom 3
- Level: Main
- Area: 117 Square Feet
- Dimensions: 13x9
Bedroom 4
- Level: Main
- Area: 162 Square Feet
- Dimensions: 18x9
Kitchen
- Level: Main
- Area: 168 Square Feet
- Dimensions: 12x14
Laundry
- Level: Main
- Area: 25 Square Feet
- Dimensions: 5x5
Living room
- Level: Main
- Area: 154 Square Feet
- Dimensions: 14x11
Heating
- Electric
Cooling
- Central Air
Appliances
- Included: Dishwasher, Electric Oven, Range Hood, Refrigerator
Features
- Attic Access, Ceiling Fan(s), Eat-in Kitchen, Pantry
- Has basement: No
- Attic: Access Only
Interior area
- Total structure area: 1,305
- Total interior livable area: 1,305 sqft
Property
Parking
- Total spaces: 2
- Parking features: Detached
- Garage spaces: 2
Features
- Levels: One
- Stories: 1
Lot
- Size: 0.48 Acres
Details
- Parcel number: 671101104039000019
- Special conditions: None
- Horse amenities: None
Construction
Type & style
- Home type: SingleFamily
- Architectural style: Ranch
- Property subtype: Residential, Single Family Residence
Materials
- Vinyl Siding
- Foundation: Block
Condition
- Updated/Remodeled
- New construction: No
- Year built: 1983
Utilities & green energy
- Water: Public
- Utilities for property: Electricity Connected, Water Connected
Community & HOA
Community
- Subdivision: No Subdivision
HOA
- Has HOA: No
Location
- Region: Greencastle
Financial & listing details
- Price per square foot: $180/sqft
- Tax assessed value: $97,400
- Annual tax amount: $358
- Date on market: 3/5/2026
- Cumulative days on market: 23 days
- Electric utility on property: Yes
Price history
| Date | Event | Price |
|---|---|---|
| 4/24/2026 | Sold | $235,000$180/sqft |
Source:  MIBOR as distributed by MLS GRID #22082311 Report a problem MIBOR as distributed by MLS GRID #22082311 Report a problem | ||
| 3/28/2026 | Pending sale | $235,000$180/sqft |
Source: MIBOR as distributed by MLS GRID #22082311 Report a problem | ||
| 3/9/2026 | Price change | $235,000-6%$180/sqft |
Source: MIBOR as distributed by MLS GRID #22082311 Report a problem | ||
| 3/5/2026 | Listed for sale | $249,900$191/sqft |
Source: MIBOR as distributed by MLS GRID #22082311 Report a problem | ||
Public tax history
| Year | Property taxes | Tax assessment |
|---|---|---|
| 2025 | $358 -18.7% | $97,400 +11.8% |
| 2024 | $440 +9.7% | $87,100 +17.2% |
| 2023 | $401 +12.7% | $74,300 |
| 2022 | $356 -2.4% | $74,300 +9.3% |
| 2021 | $365 +0.5% | $68,000 |
| 2020 | $363 -37.4% | $68,000 -0.6% |
| 2019 | $580 +51.2% | $68,400 -6.8% |
| 2018 | $384 -20.4% | $73,400 +0.3% |
| 2017 | $482 +47.5% | $73,200 +2.7% |
| 2016 | $327 -3.3% | $71,300 -1.7% |
| 2014 | $338 -6.8% | $72,500 |
| 2013 | $362 +14.2% | $72,500 +1.3% |
| 2012 | $317 -14.9% | $71,600 +2.6% |
| 2011 | $373 -19.2% | $69,800 -23% |
| 2010 | $461 -11.2% | $90,700 |
| 2009 | $519 | $90,700 -3.7% |
| 2006 | -- | $94,200 +14.2% |
| 2003 | -- | $82,500 |
Find assessor info on the county website
Neighborhood: 46135
Nearby homes
- $220,0003 bd1 ba1.4k sqft4316 S County Road 300 W, Greencastle, IN 46135Sold

- $199,3003 bd2 ba1.1k sqft4356 S County Road 300 W, Greencastle, IN 46135Off Market

- $192,0003 bd1 ba1.1k sqft4298 S County Road 300 W, Greencastle, IN 46135Off Market
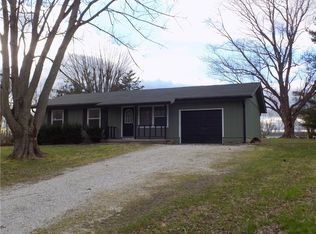
- $245,0004 bd2 ba1.6k sqft3056 W County Road 425 S, Greencastle, IN 46135Off Market

- $185,2003 bd1 ba1k sqft3080 W County Road 425 S, Greencastle, IN 46135Off Market
- $217,5003 bd1 ba1.5k sqft4374 S County Road 300 W, Greencastle, IN 46135Sold
- $156,2003 bd1 ba1.1k sqft3087 W Southern Heights Ct, Greencastle, IN 46135Off Market
- $345,0004 bd3 ba2.8k sqft4248 S County Road 300 W, Greencastle, IN 46135Off Market
Nearby schools
GreatSchools rating
- 6/10Central Elementary SchoolGrades: K-5Distance: 4.9 mi
- 7/10South Putnam Middle SchoolGrades: 6-8Distance: 4.8 mi
- 7/10South Putnam High SchoolGrades: 9-12Distance: 4.8 mi
Schools provided by the listing agent
- Elementary: Central Elementary School
- Middle: South Putnam Middle School
- High: South Putnam High School
Source: MIBOR as distributed by MLS GRID. This data may not be complete. We recommend contacting the local school district to confirm school assignments for this home.


Get pre-qualified for a loan
At Zillow Home Loans, we can pre-qualify you in as little as 5 minutes with no impact to your credit score.An equal housing lender. NMLS #10287.
Sell for more on Zillow
Get a Zillow Showcase℠ listing at no additional cost and you could sell for .
$236,900
2% more
+$4,738
With Zillow Showcase(estimated)
$241,638
- Indiana
- Putnam County
- Greencastle
- 46135
- 4332 S County Road 300 W
Nearby cities
Nearby neighborhoods
Nearby zip codes
Other Greencastle Topics
