Skip main navigation
Off market
  • $3,125,400

    4332 Shepherds Ln, La Canada Flintridge, CA 91011

    3beds
    2,633sqft
    SingleFamily
    Built in 1942
    0.4 Acres Lot
    $3,125,400 Zestimate®
    $1,187/sqft
    $7,783 Estimated rent

    Home value

    $3,125,400

    $2.84M - $3.47M

    $7,783/mo

    Zestimate® history
    Loading
    Loading...

    Owner options

    List your home for rent

    $7,783/mo

    Rent Zestimate®

    Find your next renter with Zillow Rental Manager. Plus, with online applications, you can quickly screen prospective tenants – for free.

    Learn more

    $7,783/mo

    Rent Zestimate®

    Refinance and save

    $19,705/mo

    Est. payment

    Refinancing to a lower rate could help reduce your monthly payments and save thousands over the life of the loan.

    See today's rates

    $19,705/mo

    Est. payment

    Explore your selling options

    Work with a Zillow partner agent

    Leverage their expertise and Zillow's premium Showcase listings to get your home seen by more buyers.

    Get started

    List with your own agent

    Get your home in front of millions of buyers by listing it on Zillow.

    Learn how to do it

    Sell it yourself

    Take full control of how buyers see your home on Zillow by listing For Sale by Owner (FSBO).

    List your home

    What's special

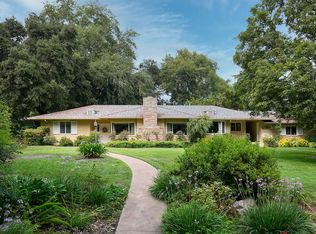
    Welcome to 4332 Shepherds Lane! Situated on a corner lot on one of La Canada Flintridge's most desirable streets this beautiful home is being offered for the first time in over 40 yrs. A classic white picket fence wraps around the property. Automatic gates at each entrance to the circular driveway offer safety, privacy and convenience. The moment you step into the entry foyer you are captivated by this home's undeniable charm, style and warmth. Natural light from the extensive windows bathes every room in the home. Vaulted and beamed ceilings house numerous skylights in many rooms. The three bedroom and three bathroom home is perfect for any family while offering room to grow. The open kitchen overlooks the family room with a brick fireplace and transitions into a beautiful morning room with 14' cedar ceilings. The property's formal dinning room opens to the pool area through double vent view doors. Working from home in the office at this property would not feel like work. The backyard, pool and lounge area is also accessed from the family room, office and junior suite. This property offers exception expansion possibilities with it's huge flat lot of approx. 17,500 Sqft. The existing home contains 2,633 sqft of living space.

    This property is off market, which means it's not currently listed for sale or rent on Zillow. This may be different from what's available on other websites or public sources.
    Facts & features

    Interior

    Bedrooms & bathrooms
    • Bedrooms: 3
    • Bathrooms: 3
    • Full bathrooms: 3
    Heating
    • Forced air
    Cooling
    • Central
    Appliances
    • Laundry: Inside
    Features
    • Has fireplace: Yes
    • Fireplace features: Living Room
    • Common walls with other units/homes: No Common Walls
    Interior area
    • Total interior livable area: 2,633 sqft

    Property

    Parking
    • Total spaces: 2
    • Parking features: Garage - Attached
    Features
    • Levels: One
    • Pool features: Private
    Lot
    • Size: 0.4 Acres
    • Features: 0-1 Unit/Acre
    Details
    • Parcel number: 5813018020
    • Special conditions: Standard

    Construction

    Type & style
    • Home type: SingleFamily
    Condition
    • Year built: 1942

    Utilities & green energy

    • Sewer: Septic Type Unknown
    • Water: Public

    Community & HOA

    Location
    • Region: La Canada Flintridge

    Financial & listing details

    • Price per square foot: $1,187/sqft
    • Tax assessed value: $2,814,321
    • Annual tax amount: $31,738

    Price history

    DateEventPrice
    5/11/2021Sold$2,600,000+2%$987/sqft
    Source: Public Record Report a problem
    1/28/2021Listed for sale$2,550,000-8.9%$968/sqft
    Source: Rubix Realty #SR21013787 Report a problem
    1/16/2021Listing removed--
    Source: CRISNet / SRAR Report a problem
    11/1/2020Listed for sale$2,800,000+438.5%$1,063/sqft
    Source: Rubix Realty #SR20227136 Report a problem
    5/2/1994Sold$520,000$197/sqft
    Source: Public Record Report a problem

    Public tax history

    YearProperty taxesTax assessment
    2025$31,738 +2.2%$2,814,321 +2%
    2024$31,045 +2.2%$2,759,139 +2%
    2023$30,379 +3.8%$2,705,039 +2%
    2022$29,266 +2.3%$2,652,000 +230.2%
    2021$28,611 +206%$803,206 +1%
    2020$9,349 $794,971 +2%
    2019$9,349 +5.2%$779,384 +2%
    2018$8,891 $764,103 +2%
    2017$8,891 +1.8%$749,122 +2%
    2016$8,737 +2.1%$734,435 +1.5%
    2015$8,557 +2.7%$723,404 +2%
    2014$8,330 $709,235 +2.5%
    2012-- $692,189 +2%
    2011-- $678,617 +0.8%
    2010-- $673,546 -0.2%
    2009-- $675,147 +2%
    2008-- $661,909 +2%
    2007-- $648,931 +2%
    2006-- $636,208
    2005-- $636,208 +5.4%
    2004-- $603,878 +1.9%
    2003-- $592,811 +2%
    2002-- $581,188 +4%
    2000-- $558,623
    Find assessor info on the county website

    Neighborhood: 91011

    Nearby schools

    GreatSchools rating
    Schools provided by the listing agent
    • District: La Canada Unified

    Source: The MLS. This data may not be complete. We recommend contacting the local school district to confirm school assignments for this home.

    Get a cash offer in 3 minutes
    Find out how much your home could sell for in as little as 3 minutes with a no-obligation cash offer.
    Estimated market value
    $3,125,400
    Get a cash offer in 3 minutes
    Find out how much your home could sell for in as little as 3 minutes with a no-obligation cash offer.
    Estimated market value
    $3,125,400