Skip main navigation
Sold for $366,000
  • $366,000

    4332 Shorebird Dr, Prince George, VA 23875

    4beds
    2,308sqft
    Single Family Residence
    Built in 1997
    0.28 Acres Lot
    $404,700 Zestimate®
    $159/sqft
    $2,488 Estimated rent

    Home value

    $404,700

    $384,000 - $425,000

    $2,488/mo

    Zestimate® history
    Loading
    Loading...

    Owner options

    List your home for rent

    $2,488/mo

    Rent Zestimate®

    Find your next renter with Zillow Rental Manager. Plus, with online applications, you can quickly screen prospective tenants – for free.

    Learn more

    $2,488/mo

    Rent Zestimate®

    Refinance and save

    $2,167/mo

    Est. payment

    Refinancing to a lower rate could help reduce your monthly payments and save thousands over the life of the loan.

    See today's rates

    $2,167/mo

    Est. payment

    Explore your selling options

    Work with a Zillow partner agent

    Leverage their expertise and Zillow's premium Showcase listings to get your home seen by more buyers.

    Get started

    List with your own agent

    Get your home in front of millions of buyers by listing it on Zillow.

    Learn how to do it

    Sell it yourself

    Take full control of how buyers see your home on Zillow by listing For Sale by Owner (FSBO).

    List your home

    What's special

    Security camerasLarge gazeboMaster bathCrown moldingCeiling fansWalk-in jacuzzi tubHidden tv
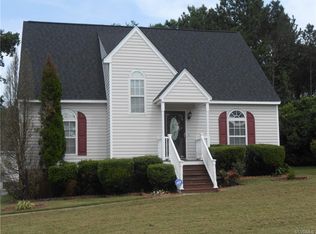
    Welcome home to this absolutely beautiful, well maintained, and fully functional Colonial right in the heart of Prince George County. With lots of extra's and updates, this one-of-a-kind home won't last long as it will surely excite your palate with thoughtful accents that make this home special inside and out. Nice large front porch. The backyard is an oasis with a large Gazebo on the Deck right off of the sunroom. Just perfect for entertaining with an additional "Grill Gazebo". Getaway anytime in the cute little she-shed with electricity, a/c and heat! Relax on the patio under the remote-controlled awning. Inside has new laminate hardwood flooring throughout the downstairs, stairs and upstairs hallway. The garage was converted into additional living space with crown molding to the finish. Quartz countertops in the kitchen, top of the line Samsung appliances with TV refrigerator, hidden TV in mirror in master bath, All 5-flat screen TV's convey, security cameras, walk-in jacuzzi tub in master bath, and Bio Bidet toilet. Ambient lighting in Kitchen, Ceiling fans in every room, natural skylight in spacious sunroom w/ TV, newer washer/dryer convey, and more! Near Fort Gregg-Adams!

    Zillow last checked:

    Listing updated:

    Listed by:

    James Martin 804-855-8485,

    Lifelong Realty Inc

    Bought with:

    Jon Hineline, 0225256948

    Shaheen Ruth Martin & Fonville

    Source: CVRMLS,MLS#: 2325103MLS LogoOriginating MLS: Central Virginia Regional MLS

    Facts & features

    Interior

    Bedrooms & bathrooms
    • Bedrooms: 4
    • Bathrooms: 3
    • Full bathrooms: 2
    • 1/2 bathrooms: 1
    Primary bedroom
    • Description: Master bedroom with bath
    • Level: Second
    • Dimensions: 0 x 0
    Bedroom 2
    • Level: Second
    • Dimensions: 0 x 0
    Bedroom 3
    • Level: Second
    • Dimensions: 0 x 0
    Bedroom 4
    • Level: Second
    • Dimensions: 0 x 0
    Dining room
    • Description: Hardwood floors
    • Level: First
    • Dimensions: 0 x 0
    Florida room
    • Description: TV, skylight, ample natural lighting
    • Level: First
    • Dimensions: 0 x 0
    Other
    • Description: Tub & Shower
    • Level: Second
    Half bath
    • Level: First
    Kitchen
    • Description: Eat-in area, granite countertops, wood flooring
    • Level: First
    • Dimensions: 0 x 0
    Laundry
    • Description: Off Kitchen
    • Level: First
    • Dimensions: 0 x 0
    Living room
    • Description: Hardwood floors, gas fireplace
    • Level: First
    • Dimensions: 0 x 0
    Recreation
    • Description: Garage converted to living space, french doors
    • Level: First
    • Dimensions: 0 x 0
    Heating
    • Heat Pump, Propane
    Cooling
    • Central Air, Heat Pump
    Appliances
    • Included: Dryer, Dishwasher, Exhaust Fan, Electric Cooking, Electric Water Heater, Disposal, Microwave, Oven, Refrigerator, Washer
    • Laundry: Washer Hookup, Dryer Hookup
    Features
    • Dining Area, Separate/Formal Dining Room, Eat-in Kitchen, Fireplace, Granite Counters, Kitchen Island, Bath in Primary Bedroom, Skylights, Cable TV, Walk-In Closet(s)
    • Flooring: Laminate, Partially Carpeted, Wood
    • Doors: Sliding Doors, Storm Door(s)
    • Windows: Skylight(s)
    • Basement: Crawl Space
    • Attic: Pull Down Stairs
    • Has fireplace: Yes
    • Fireplace features: Gas, Insert
    Interior area
    • Total interior livable area: 2,308 sqft
    • Finished area above ground: 2,308

    Property

    Parking
    • Parking features: Driveway, Finished Garage, Oversized, Paved
    • Has uncovered spaces: Yes
    Accessibility
    • Accessibility features: Accessible Full Bath
    Features
    • Levels: Two
    • Stories: 2
    • Patio & porch: Front Porch, Patio, Deck, Porch
    • Exterior features: Awning(s), Deck, Sprinkler/Irrigation, Porch, Storage, Shed, Paved Driveway
    • Pool features: None
    Lot
    • Size: 0.28 Acres
    • Features: Landscaped
    Details
    • Additional structures: Gazebo
    • Parcel number: 13H080P0190
    • Zoning description: R-3

    Construction

    Type & style
    • Home type: SingleFamily
    • Architectural style: Two Story
    • Property subtype: Single Family Residence
    Materials
    • Drywall, Vinyl Siding, Wood Siding
    • Roof: Shingle
    Condition
    • Resale
    • New construction: No
    • Year built: 1997

    Utilities & green energy

    • Sewer: Public Sewer
    • Water: Public

    Community & neighborhood

    Security
    • Security features: Security System, Smoke Detector(s)
    Location
    • Region: Prince George
    • Subdivision: Branchester Lakes

    Other

    Other facts
    • Ownership: Individuals
    • Ownership type: Sole Proprietor

    Price history

    DateEventPrice
    1/19/2024Sold$366,000+4.6%$159/sqft
    Source: CVRMLS #2325103 Report a problem
    10/17/2023Pending sale$350,000$152/sqft
    Source: CVRMLS #2325103 Report a problem
    10/13/2023Listed for sale$350,000+174.6%$152/sqft
    Source: CVRMLS #2325103 Report a problem
    10/15/2012Sold$127,450$55/sqft
    Source: Agent Provided Report a problem
    6/2/1997Sold$127,450$55/sqft
    Source: Agent Provided Report a problem

    Public tax history

    YearProperty taxesTax assessment
    2025$2,823 $344,300
    2024$2,823 $344,300
    2023$2,823 +25.6%$344,300 +31.7%
    2022$2,248 $261,400
    2021$2,248 $261,400
    2020$2,248 +9.2%$261,400 +9.2%
    2019$2,059 +15.2%$239,400 +15.2%
    2018$1,787 $207,800 +4%
    2017-- $199,800 +0.9%
    2016$1,740 $198,100
    2014$1,740 $198,100
    2013-- $198,100
    2012-- $198,100 -4.8%
    2011-- $208,000 -5.7%
    2010-- $220,600
    2009-- --
    2007-- --
    2005$1,419 --
    2004-- --
    2003$1,256 +0.7%--
    2002$1,247 --
    2001$1,247 +18.5%--
    2000$1,053 $117,000

    Find assessor info on the county website

    Neighborhood: 23875

    Nearby schools

    GreatSchools rating
    Schools provided by the listing agent
    • Elementary: Beazley
    • Middle: Clements
    • High: Prince George

    Source: CVRMLS. This data may not be complete. We recommend contacting the local school district to confirm school assignments for this home.

    Get a cash offer in 3 minutes
    Find out how much your home could sell for in as little as 3 minutes with a no-obligation cash offer.
    Estimated market value
    $404,700
    Get a cash offer in 3 minutes
    Find out how much your home could sell for in as little as 3 minutes with a no-obligation cash offer.
    Estimated market value
    $404,700