Welcome to this beautiful ranch home that boasts 4 bedrooms, lush grass, a stunning courtyard, finished basement, and a heated salt water pool. Updates include a new roof, remodeled kitchen, new HVAC (right hand side of the house - main level), newer septic tank, newer septic field lines, new water heaters, irrigation system, new carpet, new toilets, newer garage doors, new garage door opener, new pool liner, new pool pump, newer concrete pool deck, newer concrete driveway, newer concrete in the courtyard, new flooring throughout the main living area, new walk-in shower in the primary bathroom, and newer LVP in basement. The chef's kitchen is appointed with new flooring, new cabinets, new appliances, new sink, new plumbing fixture, new backsplash, new quiet drawers, new granite countertops, new pantry, new over and under cabinet lighting, new cam lights, and a new coffee bar. The open floor plan continues with the dining room and family room. There is a primary suite, 2 bedrooms that share a Jack and Jill bathroom, an ensuite, and a laundry room on the main floor. The basement features new flooring and a pool table that will remain with the home. Relax on the screened in back porch overlooking your private oasis. Enjoy your Spring, Summer and Fall by the salt water pool and raised gardens. The yard goes further back than the pool fence. There are no rear neighbors. Hurry ... this home sits on 1.46 acres in a highly sought out neighborhood. This home is located near Chapel Hills Golf Club, Wellstar Douglas Medical Center, shopping, dining, Fowler Field Park and more. Just minutes to I-20 and Hartsfield-Atlanta Airport.
Closed
$700,000
4332 Stratford Dr, Douglasville, GA 30135
4beds
4,566sqft
Single Family Residence
Built in 1998
1.46 Acres Lot
$699,900 Zestimate®
$153/sqft
$4,315 Estimated rent
Home value
$699,900
$630,000 - $777,000
$4,315/mo
Zestimate® history
Owner options
List your home for rent
$4,315/mo
Rent Zestimate®
Find your next renter with Zillow Rental Manager. Plus, with online applications, you can quickly screen prospective tenants – for free.
$4,315/mo
Rent Zestimate®
Refinance and save
$4,570/mo
Est. payment
Refinancing to a lower rate could help reduce your monthly payments and save thousands over the life of the loan.
$4,570/mo
Est. payment
Explore your selling options
Work with a Zillow partner agent
Leverage their expertise and Zillow's premium Showcase listings to get your home seen by more buyers.
Get startedList with your own agent
Get your home in front of millions of buyers by listing it on Zillow.
Learn how to do itSell it yourself
Take full control of how buyers see your home on Zillow by listing For Sale by Owner (FSBO).
List your homeWhat's special
Zillow last checked:
Listing updated:
Listed by:
Melissa Krudwig 770-310-3269,
Atlanta Communities
Bought with:
Audrey M Hill, 285197
eXp Realty
Source: GAMLS,MLS#: 10731630
Facts & features
Interior
Bedrooms & bathrooms
- Bedrooms: 4
- Bathrooms: 5
- Full bathrooms: 4
- 1/2 bathrooms: 1
- Main level bathrooms: 3
- Main level bedrooms: 4
Rooms
- Room types: Family Room, Laundry
Kitchen
- Features: Solid Surface Counters
Heating
- Natural Gas, Zoned
Cooling
- Attic Fan, Ceiling Fan(s), Electric, Zoned
Appliances
- Included: Dishwasher, Double Oven, Gas Water Heater, Microwave, Refrigerator
- Laundry: In Garage
Features
- Bookcases, Double Vanity, Master On Main Level, Walk-In Closet(s), Wet Bar
- Flooring: Carpet, Hardwood, Tile, Vinyl
- Windows: Double Pane Windows
- Basement: Bath/Stubbed,Daylight,Exterior Entry
- Number of fireplaces: 1
- Fireplace features: Family Room, Gas Log, Gas Starter
- Common walls with other units/homes: No Common Walls
Interior area
- Total structure area: 4,566
- Total interior livable area: 4,566 sqft
- Finished area above ground: 4,566
- Finished area below ground: 0
Property
Parking
- Total spaces: 3
- Parking features: Attached, Garage, Kitchen Level, Side/Rear Entrance
- Has attached garage: Yes
Features
- Levels: Two
- Stories: 2
- Has private pool: Yes
- Pool features: Heated, In Ground
- Fencing: Back Yard
- Body of water: None
Lot
- Size: 1.46 Acres
- Features: Private
Details
- Parcel number: 00600150015
Construction
Type & style
- Home type: SingleFamily
- Architectural style: Brick 4 Side,Ranch
- Property subtype: Single Family Residence
Materials
- Stone, Stucco
- Foundation: Slab
- Roof: Composition
Condition
- Resale
- New construction: No
- Year built: 1998
Utilities & green energy
- Electric: 220 Volts
- Sewer: Septic Tank
- Water: Public
- Utilities for property: Cable Available, Electricity Available, Natural Gas Available, Phone Available, Underground Utilities, Water Available
Community & HOA
Community
- Features: Sidewalks, Street Lights
- Security: Smoke Detector(s)
- Subdivision: Stratford
HOA
- Has HOA: Yes
- Services included: Other
- HOA fee: $300 annually
Location
- Region: Douglasville
Financial & listing details
- Price per square foot: $153/sqft
- Tax assessed value: $618,400
- Annual tax amount: $2,352
- Date on market: 4/14/2026
- Cumulative days on market: 30 days
- Listing agreement: Exclusive Right To Sell
- Electric utility on property: Yes
Price history
| Date | Event | Price |
|---|---|---|
| 6/2/2026 | Sold | $700,000-3.4%$153/sqft |
Source:  GAMLS #10731630 Report a problem GAMLS #10731630 Report a problem | ||
| 5/18/2026 | Pending sale | $725,000$159/sqft |
Source:  FMLS GA #7751851 Report a problem FMLS GA #7751851 Report a problem | ||
| 4/14/2026 | Listed for sale | $725,000+1000.2%$159/sqft |
Source: GAMLS #10731630 Report a problem | ||
| 7/13/1998 | Sold | $65,900$14/sqft |
Source: Public Record Report a problem | ||
Public tax history
| Year | Property taxes | Tax assessment |
|---|---|---|
| 2025 | $2,287 | $247,360 |
| 2024 | $2,287 +8.2% | $247,360 |
| 2023 | $2,113 -13.3% | $247,360 -2.6% |
| 2022 | $2,438 +4% | $254,000 +19.7% |
| 2021 | $2,345 +17.7% | $212,160 |
| 2020 | $1,992 | $212,160 +2.4% |
| 2019 | $1,992 -5% | $207,240 +2.5% |
| 2018 | $2,098 +3.9% | $202,120 +12.1% |
| 2017 | $2,020 +4.5% | $180,280 +3% |
| 2016 | $1,933 -1.4% | $174,960 +3.7% |
| 2015 | $1,960 | $168,680 -3.4% |
| 2014 | $1,960 -7.7% | $174,600 +0.1% |
| 2013 | $2,122 | $174,480 |
| 2012 | -- | -- |
| 2011 | -- | -- |
| 2010 | -- | -- |
| 2009 | $1,611 -70.2% | -- |
| 2007 | $5,408 -3.3% | -- |
| 2006 | $5,593 +6.8% | -- |
| 2005 | $5,235 | -- |
| 2004 | -- | -- |
| 2003 | $5,349 +4.1% | -- |
| 2002 | $5,138 +6% | -- |
| 2001 | $4,849 -4% | -- |
| 2000 | $5,049 | -- |
Find assessor info on the county website
Neighborhood: 30135
Nearby homes
- $878,3007 bd6 ba8.6k sqft4346 Stratford Dr, Douglasville, GA 30135Off Market
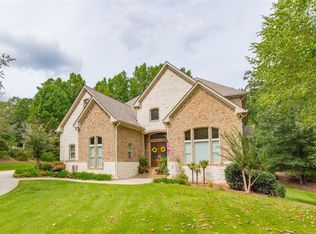
- $446,0004 bd2 ba2.3k sqft4316 Stratford Dr, Douglasville, GA 30135Off Market
- $515,0004 bd4 ba3.3k sqft4329 Stratford Dr, Douglasville, GA 30135Sold
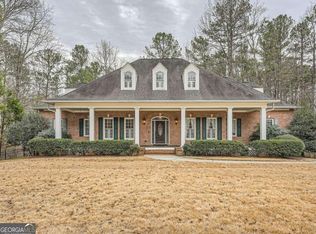
- $416,4004 bd2 ba2.5k sqft4280 Windham Ct, Douglasville, GA 30135Off Market
- $707,8005 bd5 ba7.6k sqft4358 Stratford Dr, Douglasville, GA 30135Off Market
- $477,2003 bd3 ba2.3k sqft4300 Stratford Dr, Douglasville, GA 30135Off Market
- $409,4003 bd2 ba1.9k sqft4201 Chapel Hill Rd, Douglasville, GA 30135Off Market
- $737,4005 bd6 ba5.1k sqft4292 Windham Ct, Douglasville, GA 30135Off Market
Nearby schools
GreatSchools rating
- 5/10Chapel Hill Elementary SchoolGrades: PK-5Distance: 1.3 mi
- 8/10Chapel Hill Middle SchoolGrades: 6-8Distance: 0.4 mi
- 6/10Chapel Hill High SchoolGrades: 9-12Distance: 1.2 mi
Schools provided by the listing agent
- Elementary: Chapel Hill
- Middle: Chapel Hill
- High: Chapel Hill
Source: GAMLS. This data may not be complete. We recommend contacting the local school district to confirm school assignments for this home.
Get a cash offer in 3 minutes
Find out how much your home could sell for in as little as 3 minutes with a no-obligation cash offer.
Estimated market value
$699,900
Get a cash offer in 3 minutes
Find out how much your home could sell for in as little as 3 minutes with a no-obligation cash offer.
Estimated market value
$699,900
- Georgia
- Douglas County
- Douglasville
- 30135
- 4332 Stratford Dr
Nearby cities
Nearby zip codes
Other Douglasville Topics
