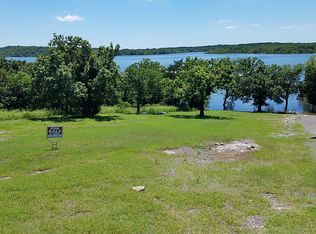
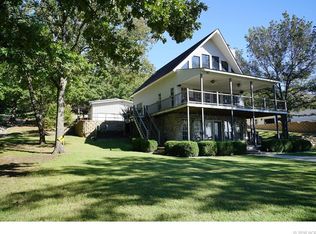
Experience the ultimate lakefront retreat on beautiful Fort Gibson Lake with this rare, fully furnished property package featuring a stunning A-frame main home, detached garage, private guest house, and covered boat dock — all designed to maximize comfort, relaxation, and breathtaking waterfront living. Tucked away at the end of a quiet cul-de-sac, the main residence overlooks the guest house, lush landscaped grounds, and lake. The backyard creates the perfect setting for entertaining or simply enjoying Oklahoma sunsets and peaceful lake breezes year-round. Directly across the water from your private covered two-slip boat dock — complete with two additional Sea-Doo slips — is Sequoyah State Park, offering endless outdoor recreation including hiking, horseback riding, golf, fishing, and nature trails. The spacious main home features 4 bedrooms and 3 full bathrooms, including 3 king bedrooms and a bunk room ideal for guests or large families. The remodeled kitchen showcases elegant quartz countertops, while the sunroom off the dining area provides panoramic lake views that make every morning unforgettable. Designed for convenience and entertaining, the oversized laundry room includes interior and exterior access, dual washers and dryers, and a second refrigerator. The walkout basement offers a wet bar, expansive windows, and a covered patio perfect for gathering after a day on the water. Multiple wraparound covered decks on two levels, complete with ceiling fans, create incredible outdoor living spaces to enjoy every season. The luxurious guest house has been completely rebuilt from the studs up and features wraparound windows showcasing stunning lake and nature views, along with a beautifully updated bathroom and kitchenette area — perfect for hosting family, friends, or vacation guests.
Property has a total number of 5 bedrooms & 4 bathrooms. This turnkey lakefront escape is truly move-in ready and offers a rare opportunity to own an waterfront property.
Sold for $589,000
Zillow last checked:
Listing updated:
Bought with:
Suzy Stewart, 144386
Chinowth & Cohen
Source: MLS Technology, Inc.,MLS#: 2617211 Originating MLS: MLS Technology
Originating MLS: MLS TechnologyPrice history
| Date | Event | Price |
|---|---|---|
| 8/28/2026 | Sold | $589,000-1.7%$200/sqft |
Source:  MLS Technology, Inc. #2617211 Report a problem MLS Technology, Inc. #2617211 Report a problem | ||
| 8/7/2026 | Pending sale | $599,000$204/sqft |
Source: MLS Technology, Inc. #2617211 Report a problem | ||
| 7/16/2026 | Price change | $599,000-3%$204/sqft |
Source: MLS Technology, Inc. #2617211 Report a problem | ||
| 6/12/2026 | Price change | $617,500-5%$210/sqft |
Source: MLS Technology, Inc. #2617211 Report a problem | ||
| 5/11/2026 | Price change | $650,000+130.1%$221/sqft |
Source: MLS Technology, Inc. #2617211 Report a problem | ||
| 1/14/2026 | Listed for sale | $282,500$96/sqft |
Source: MLS Technology, Inc. #2537699 Report a problem | ||
| 12/30/2025 | Sold | $282,500-71.8%$96/sqft |
Source: MLS Technology, Inc. #2537699 Report a problem | ||
| 12/6/2025 | Pending sale | $1,000,000$340/sqft |
Source: MLS Technology, Inc. #2537699 Report a problem | ||
| 9/9/2025 | Price change | $1,000,000-9.1%$340/sqft |
Source: MLS Technology, Inc. #2537699 Report a problem | ||
| 8/30/2025 | Listed for sale | $1,100,000+57.8%$374/sqft |
Source: MLS Technology, Inc. #2537699 Report a problem | ||
| 10/15/2021 | Sold | $697,000-0.3%$237/sqft |
Source: Public Record Report a problem | ||
| 8/10/2021 | Pending sale | $699,000$238/sqft |
Source: MLS Technology, Inc. #2114066 Report a problem | ||
| 5/13/2021 | Listed for sale | $699,000+41.2%$238/sqft |
Source: MLS Technology, Inc. #2114066 Report a problem | ||
| 9/11/2015 | Sold | $495,000$168/sqft |
Source: Public Record Report a problem | ||


Get pre-qualified for a loan
At Zillow Home Loans, we can pre-qualify you in as little as 5 minutes with no impact to your credit score.An equal housing lender. NMLS #10287.
