Skip main navigation
Closed
  • $235,000

    4332 Waters Edge Dr, Island Lake, IL 60042

    2beds
    1,360sqft
    Townhouse, Single Family Residence
    Built in 2000
    -- sqft lot
    $281,900 Zestimate®
    $173/sqft
    $2,340 Estimated rent

    Home value

    $281,900

    $268,000 - $296,000

    $2,340/mo

    Zestimate® history
    Loading
    Loading...

    Owner options

    List your home for rent

    $2,340/mo

    Rent Zestimate®

    Find your next renter with Zillow Rental Manager. Plus, with online applications, you can quickly screen prospective tenants – for free.

    Learn more

    $2,340/mo

    Rent Zestimate®

    Refinance and save

    $2,140/mo

    Est. payment

    Refinancing to a lower rate could help reduce your monthly payments and save thousands over the life of the loan.

    See today's rates

    $2,140/mo

    Est. payment

    Explore your selling options

    Work with a Zillow partner agent

    Leverage their expertise and Zillow's premium Showcase listings to get your home seen by more buyers.

    Get started

    List with your own agent

    Get your home in front of millions of buyers by listing it on Zillow.

    Learn how to do it

    Sell it yourself

    Take full control of how buyers see your home on Zillow by listing For Sale by Owner (FSBO).

    List your home

    What's special

    Ample windowsNeutral wall colorsSizable bedroomEn suiteDouble sinksBuilt-in shelvingLaundry room
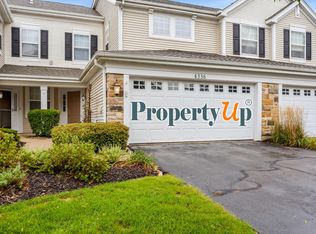
    An exceptional opportunity awaits in this rare, move-in ready, end-unit ranch townhome in the beautiful Waters Edge subdivision. As you step through the private entrance, prepare to be delighted by style and functionality. Boasting an open concept layout with two bedrooms, two bathrooms, a two-car garage, and neutral wall colors, this home presents a unique and sought-after living experience for your next chapter. NEW UPDATES include washer/dryer (2022), garage door opener (2021), HVAC (2020), kitchen granite countertops/backsplash/deep sink/faucet (2020), kitchen appliances: stove/refrigerator/microwave/dishwasher (2020), and Pergo flooring (2016). The warm, inviting living room with ample windows is perfect for relaxing or entertaining, especially while you perfect your favorite recipe in the modern kitchen. Indulge in the spacious master suite with a sizable bedroom, walk-in closet, and en suite that features double sinks for extra convenience. The secondary bedroom, currently used as an office, is adorned with built-in shelving, cabinets, and drawers for all of your books, decor, and keepsakes. The laundry room, connected to the two-car garage, provides an additional walk-in closet for all the storage you need. Whenever you desire extra relaxation, step outside to your own slice of paradise - an inviting backyard oasis complete with a patio, embraced by the beauty of mature trees. Just minutes from restaurants, retail, parks, lakes, the Fox River, and so much more! Take the chance to make this gorgeous abode your own today.

    Zillow last checked:

    Listing updated:

    Listed by:

    Amy Wu, ABR 312-869-2158,

    Keller Williams Success Realty

    Bought with:

    Paula Nierman

    Berkshire Hathaway HomeServices Starck Real Estate

    Source: MRED as distributed by MLS GRID,MLS#: 11857781MLS Logo

    Facts & features

    Interior

    Bedrooms & bathrooms
    • Bedrooms: 2
    • Bathrooms: 2
    • Full bathrooms: 2
    Rooms
    • Room types: Foyer, Walk In Closet
    Primary bedroom
    • Features: Flooring (Carpet), Window Treatments (Curtains/Drapes), Bathroom (Full, Double Sink, Shower Only)
    • Level: Main
    • Area: 198 Square Feet
    • Dimensions: 11X18
    Bedroom 2
    • Features: Window Treatments (Curtains/Drapes)
    • Level: Main
    • Area: 132 Square Feet
    • Dimensions: 11X12
    Dining room
    • Features: Window Treatments (Curtains/Drapes)
    • Level: Main
    • Area: 99 Square Feet
    • Dimensions: 9X11
    Foyer
    • Level: Main
    • Area: 42 Square Feet
    • Dimensions: 6X7
    Kitchen
    • Features: Kitchen (Granite Counters)
    • Level: Main
    • Area: 121 Square Feet
    • Dimensions: 11X11
    Laundry
    • Level: Main
    • Area: 81 Square Feet
    • Dimensions: 9X9
    Living room
    • Features: Window Treatments (Blinds, Curtains/Drapes)
    • Level: Main
    • Area: 225 Square Feet
    • Dimensions: 15X15
    Walk in closet
    • Level: Main
    • Area: 42 Square Feet
    • Dimensions: 6X7
    Walk in closet
    • Level: Main
    • Area: 32 Square Feet
    • Dimensions: 4X8
    Heating
    • Natural Gas, Forced Air
    Cooling
    • Central Air
    Appliances
    • Included: Range, Microwave, Dishwasher, Refrigerator, Washer, Dryer, Disposal, Stainless Steel Appliance(s)
    • Laundry: Washer Hookup, Main Level, In Unit
    Features
    • 1st Floor Bedroom, 1st Floor Full Bath, Storage, Built-in Features, Walk-In Closet(s)
    • Windows: Screens
    • Basement: None
    • Common walls with other units/homes: End Unit
    Interior area
    • Total structure area: 0
    • Total interior livable area: 1,360 sqft

    Property

    Parking
    • Total spaces: 2
    • Parking features: Asphalt, Garage Door Opener, On Site, Garage Owned, Attached, Garage
    • Attached garage spaces: 2
    • Has uncovered spaces: Yes
    Accessibility
    • Accessibility features: Main Level Entry, No Interior Steps, Disability Access
    Features
    • Patio & porch: Patio
    Lot
    • Features: Landscaped, Mature Trees
    Details
    • Parcel number: 09282080110000
    • Special conditions: None
    • Other equipment: Ceiling Fan(s)

    Construction

    Type & style
    • Home type: Townhouse
    • Property subtype: Townhouse, Single Family Residence
    Materials
    • Vinyl Siding, Stone
    Condition
    • New construction: No
    • Year built: 2000

    Utilities & green energy

    • Sewer: Public Sewer
    • Water: Public

    Community & HOA

    Community
    • Subdivision: Waters Edge
    HOA
    • Has HOA: Yes
    • Amenities included: Park
    • Services included: Insurance, Exterior Maintenance, Lawn Care, Snow Removal
    • HOA fee: $274 monthly
    Location
    • Region: Island Lake

    Financial & listing details

    • Price per square foot: $173/sqft
    • Tax assessed value: $241,125
    • Annual tax amount: $5,545
    • Date on market: 8/11/2023
    • Listing terms: VA
    • Ownership: Condo

    Price history

    DateEventPrice
    9/18/2023Sold$235,000+4.4%$173/sqft
    Source: MRED as distributed by MLS GRID #11857781 Report a problem
    8/14/2023Contingent$225,000$165/sqft
    Source: MRED as distributed by MLS GRID #11857781 Report a problem
    8/11/2023Listed for sale$225,000+89.1%$165/sqft
    Source: MRED as distributed by MLS GRID #11857781 Report a problem
    7/15/2015Sold$119,000-36%$88/sqft
    Source: Public Record Report a problem
    4/22/2004Sold$186,000+6.3%$137/sqft
    Source: Public Record Report a problem
    10/18/2000Sold$175,000$129/sqft
    Source: Public Record Report a problem

    Public tax history

    YearProperty taxesTax assessment
    2024$5,751 +10.2%$85,792 +6.8%
    2023$5,218 -5.9%$80,367 +19.2%
    2022$5,546 +4.3%$67,396 +17.7%
    2021$5,317 +3.2%$57,242 +11%
    2020$5,150 +3.4%$51,552 +5.8%
    2019$4,981 +7.2%$48,721 +7.8%
    2018$4,645 $45,204 +1.2%
    2017$4,645 +8%$44,681 +5.6%
    2016$4,301 +4.7%$42,312 +8.9%
    2015$4,108 +0.4%$38,843 +3.5%
    2014$4,092 +3.5%$37,515 -1.8%
    2012$3,953 +1.5%$38,191 -16.6%
    2011$3,895 -1.6%$45,768 -20.7%
    2010$3,959 +4.9%$57,740 -7%
    2009$3,773 +1.1%$62,089 -0.3%
    2008$3,732 -1.6%$62,260 +1.4%
    2006$3,792 -3.1%$61,397
    2005$3,915 +14.1%--
    2004$3,432 -10.5%--
    2003$3,836 +10.1%--
    2002$3,485 -2.9%--
    2001$3,590 $54,078
    Find assessor info on the county website

    Neighborhood: 60042

    Nearby schools

    GreatSchools rating
    Schools provided by the listing agent
    • Elementary: Cotton Creek Elementary School
    • Middle: Matthews Middle School
    • High: Wauconda Comm High School
    • District: 118

    Source: MRED as distributed by MLS GRID. This data may not be complete. We recommend contacting the local school district to confirm school assignments for this home.

    Get a cash offer in 3 minutes
    Find out how much your home could sell for in as little as 3 minutes with a no-obligation cash offer.
    Estimated market value
    $281,900
    Get a cash offer in 3 minutes
    Find out how much your home could sell for in as little as 3 minutes with a no-obligation cash offer.
    Estimated market value
    $281,900