Skip main navigation
Sold for $800,000
  • $800,000

    43321 Wayside Cir, Ashburn, VA 20147

    4beds
    2,188sqft
    Single Family Residence
    Built in 1992
    0.29 Acres Lot
    $891,800 Zestimate®
    $366/sqft
    $3,641 Estimated rent

    Home value

    $891,800

    $847,000 - $936,000

    $3,641/mo

    Zestimate® history
    Loading
    Loading...

    Owner options

    List your home for rent

    $3,641/mo

    Rent Zestimate®

    Find your next renter with Zillow Rental Manager. Plus, with online applications, you can quickly screen prospective tenants – for free.

    Learn more

    $3,641/mo

    Rent Zestimate®

    Refinance and save

    $4,883/mo

    Est. payment

    Refinancing to a lower rate could help reduce your monthly payments and save thousands over the life of the loan.

    See today's rates

    $4,883/mo

    Est. payment

    Explore your selling options

    Work with a Zillow partner agent

    Leverage their expertise and Zillow's premium Showcase listings to get your home seen by more buyers.

    Get started

    List with your own agent

    Get your home in front of millions of buyers by listing it on Zillow.

    Learn how to do it

    Sell it yourself

    Take full control of how buyers see your home on Zillow by listing For Sale by Owner (FSBO).

    List your home

    What's special

    Wood burning fireplaceTimeless eleganceTimeless designDetached homeOversized yardSpacious yardPrivate master bathroom
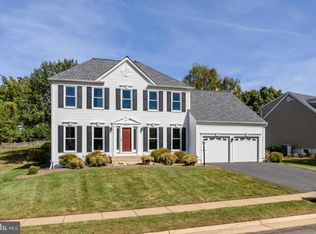
    Step into this charming 4-bedroom, 2.5-bathroom detached home, where timeless elegance meets functionality. Nestled in a serene and sought after neighborhood of Ashburn Farm, this residence boasts classic architectural details and ample space for comfortable living. Upon entry, you're greeted by a light filled two-story foyer leading into the heart of the home. The main level features a spacious living room and family room with a wood burning fireplace. Adjacent is a formal dining room with a large bay window overlooking the oversized yard. The kitchen, though awaiting updates, offers abundant potential with its generous layout and ample cabinetry. A breakfast nook bathed in natural light provides a delightful spot to enjoy morning coffee or casual meals. The upper-level features 4 bedrooms including a master bedroom with a large walk-in closet, private master bathroom with double sinks, soaking tub and separate shower. Outside, the property boasts a spacious yard, providing plenty of room for outdoor activities and gardening enthusiasts. Mature trees offer shade and privacy, creating a peaceful retreat for relaxation or entertaining. While this home awaits your personal touch and updates, its solid structure and timeless design present an exceptional opportunity to create your dream living space in a sought-after location. With its unbeatable combination of space, potential, and charm, this property is ready to welcome you home.

    Zillow last checked:

    Listing updated:

    Listed by:

    Magdalena Karolina Read 404-277-1170,

    Realty ONE Group Capital

    Bought with:

    Joelle Vance, 0225253588

    Coldwell Banker Realty

    Source: Bright MLS,MLS#: VALO2069854MLS Logo

    Facts & features

    Interior

    Bedrooms & bathrooms
    • Bedrooms: 4
    • Bathrooms: 3
    • Full bathrooms: 2
    • 1/2 bathrooms: 1
    • Main level bathrooms: 1
    Basement
    • Area: 0
    Heating
    • Forced Air, Natural Gas
    Cooling
    • Central Air, Electric
    Appliances
    • Included: Microwave, Down Draft, Dishwasher, Disposal, Dryer, Oven, Refrigerator, Washer, Gas Water Heater
    Features
    • Breakfast Area, Family Room Off Kitchen, Formal/Separate Dining Room, Eat-in Kitchen, Kitchen Island, Pantry, Walk-In Closet(s)
    • Flooring: Carpet
    • Windows: Skylight(s)
    • Basement: Connecting Stairway,Unfinished
    • Number of fireplaces: 1
    Interior area
    • Total structure area: 2,188
    • Total interior livable area: 2,188 sqft
    • Finished area above ground: 2,188
    • Finished area below ground: 0

    Property

    Parking
    • Total spaces: 2
    • Parking features: Garage Faces Front, Attached, Driveway
    • Attached garage spaces: 2
    • Has uncovered spaces: Yes
    Accessibility
    • Accessibility features: None
    Features
    • Levels: Two
    • Stories: 2
    • Pool features: Community
    Lot
    • Size: 0.29 Acres
    Details
    • Additional structures: Above Grade, Below Grade
    • Parcel number: 117491666000
    • Zoning: PDH4
    • Special conditions: Standard

    Construction

    Type & style
    • Home type: SingleFamily
    • Architectural style: Colonial
    • Property subtype: Single Family Residence
    Materials
    • Vinyl Siding
    • Foundation: Concrete Perimeter
    Condition
    • Good
    • New construction: No
    • Year built: 1992

    Utilities & green energy

    • Sewer: Public Sewer
    • Water: Public

    Community & neighborhood

    Location
    • Region: Ashburn
    • Subdivision: Ashburn Farm

    HOA & financial

    HOA
    • Has HOA: Yes
    • HOA fee: $103 monthly
    • Amenities included: Basketball Court, Bike Trail, Common Grounds, Jogging Path, Baseball Field, Pool, Tennis Court(s), Tot Lots/Playground
    • Services included: Pool(s), Common Area Maintenance, Trash
    • Association name: ASHBURN FARM ASSOCIATION

    Other

    Other facts
    • Listing agreement: Exclusive Right To Sell
    • Ownership: Fee Simple

    Price history

    DateEventPrice
    5/24/2024Sold$800,000+1.3%$366/sqft
    Source: Bright MLS #VALO2069854 Report a problem
    5/15/2024Pending sale$789,900$361/sqft
    Source: Bright MLS #VALO2069854 Report a problem
    5/4/2024Contingent$789,900$361/sqft
    Source: Bright MLS #VALO2069854 Report a problem
    5/2/2024Listed for sale$789,900$361/sqft
    Source: Bright MLS #VALO2069854 Report a problem

    Public tax history

    YearProperty taxesTax assessment
    2025$6,423 -3.2%$797,870 +4%
    2024$6,638 +0.1%$767,360 +1.3%
    2023$6,630 +5%$757,690 +6.8%
    2022$6,314 +3.2%$709,470 +13.6%
    2021$6,121 +1.1%$624,580 +6.8%
    2020$6,053 $584,850 +2.5%
    2019$6,053 +4.7%$570,650 +7.1%
    2018$5,781 -0.7%$532,780 +2.9%
    2017$5,823 +3%$517,640 +1.5%
    2016$5,656 $510,050 +60.8%
    2015$5,656 +2.4%$317,150 +6.8%
    2014$5,522 +6.3%$296,860 +9.7%
    2013$5,195 $270,700
    2012-- --
    2011-- --
    2010-- --
    2009-- $391,300 -19%
    2008-- $482,900 -7%
    2007-- $519,000 -12.9%
    2006-- $595,900 +30.1%
    2005-- $458,200 +0.5%
    2004-- $455,700 +10.8%
    2003-- $411,200 +17.8%
    2002-- $349,000 +16.6%
    2001-- $299,200

    Find assessor info on the county website

    Neighborhood: 20147

    Nearby schools

    GreatSchools rating
    Schools provided by the listing agent
    • Elementary: Sanders Corner
    • Middle: Trailside
    • High: Stone Bridge
    • District: Loudoun County Public Schools

    Source: Bright MLS. This data may not be complete. We recommend contacting the local school district to confirm school assignments for this home.

    Get a cash offer in 3 minutes
    Find out how much your home could sell for in as little as 3 minutes with a no-obligation cash offer.
    Estimated market value
    $891,800
    Get a cash offer in 3 minutes
    Find out how much your home could sell for in as little as 3 minutes with a no-obligation cash offer.
    Estimated market value
    $891,800