Welcome to Your New Home! This is your chance to own a stunning 4 bedroom, 2.5 bath home with one-of-a-kind bonus loft. Perfectly situated in the highly desirable community of Rancho Highlands, admire the scenic sunset views from each room. From the moment you arrive, you’ll be captivated by this home’s charm and features.
As you step inside, you’re greeted by natural light, vaulted ceilings and wood floors throughout the main level. The bright and open floorplan connects the modern kitchen to the dining and living areas, making it perfect for hosting memorable gatherings or cozy nights in by the fireplace.
Outside, you’ll discover a backyard beaming with potential. Whether you dream of creating a garden oasis or a space for outdoor dining and entertaining, this yard is ready for your vision.
Upstairs, the brand-new carpet invites you to explore the spacious and private living quarters.
The versatile bonus loft adds an extra layer of value—ideal for a home office, playroom or relaxation spot to catch up on your favorite podcast. The spacious primary suite is your personal retreat, complete with walk-in shower, soaking tub, double sink vanities and walk-in closet. Down the hall, three additional bedrooms and full bath with double vanity sinks offer endless possibilities.
Living in Rancho Highlands means more than just owning a home—you’ll enjoy access to amazing community amenities, including a sparkling pool and spa, wading pool, tennis and pickleball courts, basketball court, playgrounds, walking trails and much more! Just minutes from top-rated schools, shopping, dining and Temecula’s famous wineries and Old Town.
Don’t let this incredible opportunity slip away. Schedule your private tour today and experience firsthand what makes this home so special. Your next chapter begins here!
Sold for $720,000
Listed by: Keller Williams The Lakes • Teryn Walker • Contact: 949-524-0939
Bought with: eXp Realty of Southern California, Inc.
$720,000
43325 Calle Nacido, Temecula, CA 92592
4beds
2,130sqft
Single Family Residence
Built in 1994
5,663 Square Feet Lot
$720,900 Zestimate®
$338/sqft
$3,442 Estimated rent
Home value
$720,900
$649,000 - $800,000
$3,442/mo
Zestimate® history
Owner options
List your home for rent
$3,442/mo
Rent Zestimate®
Find your next renter with Zillow Rental Manager. Plus, with online applications, you can quickly screen prospective tenants – for free.
$3,442/mo
Rent Zestimate®
Refinance and save
$4,721/mo
Est. payment
Refinancing to a lower rate could help reduce your monthly payments and save thousands over the life of the loan.
$4,721/mo
Est. payment
Explore your selling options
Work with a Zillow partner agent
Leverage their expertise and Zillow's premium Showcase listings to get your home seen by more buyers.
Get startedList with your own agent
Get your home in front of millions of buyers by listing it on Zillow.
Learn how to do itSell it yourself
Take full control of how buyers see your home on Zillow by listing For Sale by Owner (FSBO).
List your homeWhat's special
Zillow last checked:
Listing updated:
Listed by:
Teryn Walker DRE #01948087 949-524-0939,
Keller Williams The Lakes
Bought with:
Shermineh Niknejad, DRE #01971770
eXp Realty of Southern California, Inc.
Source: CRMLS,MLS#: OC24241881 Originating MLS: California Regional MLS
Originating MLS: California Regional MLSFacts & features
Interior
Bedrooms & bathrooms
- Bedrooms: 4
- Bathrooms: 3
- Full bathrooms: 2
- 1/2 bathrooms: 1
- Main level bathrooms: 1
Rooms
- Room types: Bedroom, Entry/Foyer, Family Room, Great Room, Kitchen, Laundry, Loft, Living Room, Primary Bathroom, Primary Bedroom, Office, Other, Dining Room
Bedroom
- Features: All Bedrooms Up
Bathroom
- Features: Bathroom Exhaust Fan, Bathtub, Dual Sinks, Enclosed Toilet, Linen Closet, Quartz Counters, Remodeled, Soaking Tub, Separate Shower, Tub Shower
Kitchen
- Features: Granite Counters, Kitchen/Family Room Combo, Pots & Pan Drawers, Utility Sink
Heating
- Central
Cooling
- Central Air, Whole House Fan, Attic Fan
Appliances
- Included: Built-In Range, Convection Oven, Dishwasher, Gas Cooktop, Disposal, Gas Oven, Gas Range, Microwave, Water Heater
- Laundry: Washer Hookup, Electric Dryer Hookup, Gas Dryer Hookup, Inside, Laundry Room, See Remarks
Features
- Built-in Features, Breakfast Area, Block Walls, Ceiling Fan(s), Crown Molding, Cathedral Ceiling(s), Separate/Formal Dining Room, Eat-in Kitchen, Granite Counters, High Ceilings, Open Floorplan, Recessed Lighting, See Remarks, Two Story Ceilings, All Bedrooms Up, Loft, Primary Suite, Walk-In Closet(s)
- Flooring: Carpet, Laminate, Tile, Wood
- Windows: Custom Covering(s), Double Pane Windows, Plantation Shutters, Shutters, Tinted Windows
- Has fireplace: Yes
- Fireplace features: Family Room, Gas, Gas Starter, Living Room
- Common walls with other units/homes: No Common Walls
Interior area
- Total interior livable area: 2,130 sqft
Property
Parking
- Total spaces: 3
- Parking features: Door-Multi, Direct Access, Door-Single, Driveway, Garage Faces Front, Garage, Public, Private, On Street
- Attached garage spaces: 3
Accessibility
- Accessibility features: Other
Features
- Levels: Two
- Stories: 2
- Entry location: 1
- Patio & porch: Brick, Concrete, Front Porch, Patio, Porch, Stone
- Has private pool: Yes
- Pool features: Community, Fenced, Heated, In Ground, Private, See Remarks, Association
- Has spa: Yes
- Spa features: Association, Community, Heated, In Ground, Private
- Fencing: Block,Masonry,Privacy,Wood
- Has view: Yes
- View description: Hills, Mountain(s), Neighborhood
Lot
- Size: 5,663 Square Feet
- Features: 0-1 Unit/Acre, Back Yard, Corner Lot, Front Yard, Sprinklers In Rear, Sprinklers In Front, Lawn, Landscaped, Sprinklers Timer, Sprinklers On Side, Sprinkler System, Trees, Yard
Details
- Parcel number: 944313004
- Special conditions: Standard
Construction
Type & style
- Home type: SingleFamily
- Architectural style: See Remarks,Traditional
- Property subtype: Single Family Residence
Materials
- Drywall, Concrete, Stucco
- Foundation: Slab
- Roof: Tile
Condition
- Updated/Remodeled,Turnkey
- New construction: No
- Year built: 1994
Utilities & green energy
- Electric: Electricity - On Property, 220 Volts in Laundry, Standard
- Sewer: Public Sewer
- Water: Public
- Utilities for property: Cable Available, Cable Connected, Electricity Available, Electricity Connected, Natural Gas Available, Natural Gas Connected, Phone Available, Phone Connected, Sewer Available, Sewer Connected, Underground Utilities, Water Available, Water Connected
Community & HOA
Community
- Features: Curbs, Gutter(s), Park, Storm Drain(s), Street Lights, Sidewalks, Pool
- Security: Carbon Monoxide Detector(s), Smoke Detector(s)
HOA
- Has HOA: Yes
- Amenities included: Sport Court, Jogging Path, Management, Barbecue, Picnic Area, Playground, Pickleball, Pool, Spa/Hot Tub, Tennis Court(s)
- HOA fee: $104 monthly
- HOA name: Rancho Highlands
- HOA phone: 951-699-2918
Location
- Region: Temecula
Financial & listing details
- Price per square foot: $338/sqft
- Tax assessed value: $527,624
- Annual tax amount: $6,424
- Date on market: 12/4/2024
- Cumulative days on market: 68 days
- Listing terms: Cash,Cash to New Loan,Conventional,Cal Vet Loan,1031 Exchange,FHA,Fannie Mae,Freddie Mac,Submit,VA Loan
- Road surface type: Paved
Price history
| Date | Event | Price |
|---|---|---|
| 5/11/2026 | Listing removed | $3,925$2/sqft |
Source: Zillow Rentals Report a problem | ||
| 4/21/2026 | Listed for rent | $3,925+4%$2/sqft |
Source: Zillow Rentals Report a problem | ||
| 4/7/2025 | Listing removed | $3,775$2/sqft |
Source: Zillow Rentals Report a problem | ||
| 3/17/2025 | Listed for rent | $3,775$2/sqft |
Source: Zillow Rentals Report a problem | ||
| 3/13/2025 | Sold | $720,000-3.9%$338/sqft |
Source:  CRMLS #OC24241881 Report a problem CRMLS #OC24241881 Report a problem | ||
| 2/11/2025 | Pending sale | $749,000$352/sqft |
Source: CRMLS #OC24241881 Report a problem | ||
| 1/29/2025 | Price change | $749,000-1.3%$352/sqft |
Source: CRMLS #OC24241881 Report a problem | ||
| 1/19/2025 | Price change | $759,000-1.3%$356/sqft |
Source: CRMLS #OC24241881 Report a problem | ||
| 12/4/2024 | Listed for sale | $769,000+59.4%$361/sqft |
Source: CRMLS #OC24241881 Report a problem | ||
| 1/29/2020 | Sold | $482,500-1.5%$227/sqft |
Source:  CRMLS #OC19248880 Report a problem CRMLS #OC19248880 Report a problem | ||
| 12/27/2019 | Pending sale | $489,900$230/sqft |
Source: California Regional MLS #OC19248880 Report a problem | ||
| 12/24/2019 | Price change | $489,900-2%$230/sqft |
Source: California Regional MLS #OC19248880 Report a problem | ||
| 11/15/2019 | Price change | $499,900-5.7%$235/sqft |
Source: California Regional MLS #OC19248880 Report a problem | ||
| 10/23/2019 | Listed for sale | $529,900+37.3%$249/sqft |
Source: California Regional MLS #OC19248880 Report a problem | ||
| 9/20/2019 | Sold | $386,000-9%$181/sqft |
Source: Public Record Report a problem | ||
| 8/23/2019 | Price change | $424,000-4.9%$199/sqft |
Source: REALHome Services and Solutions #MD19140528 Report a problem | ||
| 8/1/2019 | Price change | $445,800-5.4%$209/sqft |
Source: REALHome Services and Solutions #MD19140528 Report a problem | ||
| 7/12/2019 | Price change | $471,100-1.1%$221/sqft |
Source: REALHome Services and Solutions #MD19140528 Report a problem | ||
| 6/15/2019 | Listed for sale | $476,100+7%$224/sqft |
Source: REALHome Services and Solutions #MD19140528 Report a problem | ||
| 3/27/2019 | Sold | $445,000-10%$209/sqft |
Source: Public Record Report a problem | ||
| 8/4/2006 | Sold | $494,500+234.1%$232/sqft |
Source: Public Record Report a problem | ||
| 2/13/1997 | Sold | $148,000-2.3%$69/sqft |
Source: Public Record Report a problem | ||
| 5/25/1995 | Sold | $151,500$71/sqft |
Source: Public Record Report a problem | ||
Public tax history
| Year | Property taxes | Tax assessment |
|---|---|---|
| 2025 | $6,424 +1.5% | $527,624 +2% |
| 2024 | $6,329 +0.9% | $517,279 +2% |
| 2023 | $6,274 +2.2% | $507,138 +2% |
| 2022 | $6,137 +2.1% | $497,195 +2% |
| 2021 | $6,011 +21.7% | $487,447 +26.3% |
| 2020 | $4,941 -8.4% | $386,000 -12.3% |
| 2019 | $5,393 +3.8% | $439,920 +4% |
| 2018 | $5,194 +6.5% | $423,000 +7.1% |
| 2017 | $4,879 | $395,000 +2.6% |
| 2016 | $4,879 +3% | $385,000 |
| 2015 | $4,738 +9% | $385,000 +8.5% |
| 2014 | $4,349 | $355,000 +36% |
| 2013 | -- | $261,000 +2.4% |
| 2012 | -- | $255,000 +0.8% |
| 2011 | -- | $253,000 +8.1% |
| 2010 | -- | $234,000 +14.1% |
| 2009 | -- | $205,000 -51.5% |
| 2008 | -- | $423,000 -14.5% |
| 2007 | -- | $494,500 +180.4% |
| 2006 | -- | $176,376 +2% |
| 2005 | -- | $172,919 +3.9% |
| 2003 | -- | $166,425 +2% |
| 2002 | -- | $163,163 +2% |
| 2001 | $2,276 -0.3% | $159,965 +2% |
| 2000 | $2,282 | $156,830 |
Find assessor info on the county website
Neighborhood: 92592
Nearby homes
- $714,6004 bd2 ba2.1k sqft43317 Calle Nacido, Temecula, CA 92592Off Market
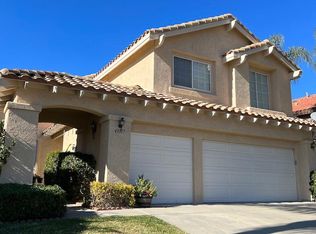
- $720,6004 bd2 ba2.1k sqft43130 Corte Fresca, Temecula, CA 92592Off Market
- $723,8003 bd2 ba2.3k sqft43309 Calle Nacido, Temecula, CA 92592Off Market
- $823,5004 bd3 ba2.6k sqft43343 Calle Nacido, Temecula, CA 92592Off Market
- $850,0004 bd3 ba2.3k sqft43122 Corte Fresca, Temecula, CA 92592For Sale
- $797,8004 bd3 ba2.6k sqft43326 Calle Nacido, Temecula, CA 92592Off Market
- $819,9004 bd3 ba2.6k sqft43301 Calle Nacido, Temecula, CA 92592Off Market
- $739,9004 bd3 ba2.3k sqft43318 Calle Nacido, Temecula, CA 92592Sold
Nearby schools
GreatSchools rating
- 6/10Vail Elementary SchoolGrades: K-5Distance: 0.7 mi
- 5/10Margarita Middle SchoolGrades: 6-8Distance: 1.8 mi
- 9/10Temecula Valley High SchoolGrades: 9-12Distance: 1.7 mi
Schools provided by the listing agent
- Elementary: Vail
- Middle: Margarita
- High: Temecula
Source: CRMLS. This data may not be complete. We recommend contacting the local school district to confirm school assignments for this home.
Get a cash offer in 3 minutes
Find out how much your home could sell for in as little as 3 minutes with a no-obligation cash offer.
Estimated market value
$720,900
Get a cash offer in 3 minutes
Find out how much your home could sell for in as little as 3 minutes with a no-obligation cash offer.
Estimated market value
$720,900
- California
- Riverside County
- Temecula
- 92592
- 43325 Calle Nacido
Nearby cities
Nearby zip codes
Other Temecula Topics
