Don't miss this stunning single-family home in the sought-after Belmont Country Club community! Enjoy breathtaking golf course views from the beautiful deck. This home has been thoughtfully updated over time, including a new roof and solar panels (2019) eligible for residential energy cedit. HVAC (2019), water heater (2019), and a whole-house water softener and carbon filter (2019). Luxury HARDWOOD flooring has been installed throughout the upper level (2019) and in the family room and office on the main level (2019). New appliances include a fridge (2023), washer, dryer, and dishwasher (2022), and a stove (2024). The home also features energy-efficient triple-pane windows with life-ime warranty, a central vacuum system, and a renovated hallway bathroom upstairs. The upper level offers 4 bedrooms and 2 full baths, while the expanded family room with golf course view. Step outside to a private backyard with plenty of green space and stunning golf course views. The walk-up basement is perfect for entertaining, complete with a bedroom, full bath, and ample storage space. Belmont's HOA offers a range of amenities, including access to the country club restaurant and Manor House, a community swimming pool, lawn maintenance, high-speed internet, trash removal, and cable TV. This prime location is close to the Ashburn Metro and Brambleton Shopping Plaza, featuring top-notch restaurants, shops, a movie theater, and a library. (THE FOYER WINDOW REPLACEMENT WAS ORDERED AND WILL BE REPLACED IN 4 WEEKS). (LOWER OVEN HANDLE REPLACEMENT ORDERED AND WILL BE REPLACED WITHIN 2 WEEKS). House is vacant - virtually furniture
Sold for $1,112,000
$1,112,000
43326 La Belle Pl, Ashburn, VA 20147
5beds
4,163sqft
Single Family Residence
Built in 2004
10,454 Square Feet Lot
$1,153,800 Zestimate®
$267/sqft
$4,778 Estimated rent
Home value
$1,153,800
$1.10M - $1.21M
$4,778/mo
Zestimate® history
Owner options
List your home for rent
$4,778/mo
Rent Zestimate®
Find your next renter with Zillow Rental Manager. Plus, with online applications, you can quickly screen prospective tenants – for free.
$4,778/mo
Rent Zestimate®
Refinance and save
$7,096/mo
Est. payment
Refinancing to a lower rate could help reduce your monthly payments and save thousands over the life of the loan.
$7,096/mo
Est. payment
Explore your selling options
Work with a Zillow partner agent
Leverage their expertise and Zillow's premium Showcase listings to get your home seen by more buyers.
Get startedList with your own agent
Get your home in front of millions of buyers by listing it on Zillow.
Learn how to do itSell it yourself
Take full control of how buyers see your home on Zillow by listing For Sale by Owner (FSBO).
List your homeWhat's special
Golf course viewsPrivate backyardSolar panelsCentral vacuum systemNew roofNew appliancesRenovated hallway bathroom
Zillow last checked:
Listing updated:
Listed by:
Amy Ibrahim 571-420-8469,
Pearson Smith Realty, LLC
Bought with:
Jon DeHart, 0225095831
Keller Williams Realty
Source: Bright MLS,MLS#: VALO2082458
Facts & features
Interior
Bedrooms & bathrooms
- Bedrooms: 5
- Bathrooms: 4
- Full bathrooms: 3
- 1/2 bathrooms: 1
- Main level bathrooms: 1
Rooms
- Room types: Living Room, Dining Room, Primary Bedroom, Bedroom 2, Bedroom 3, Bedroom 4, Bedroom 5, Kitchen, Family Room, Breakfast Room, Study, Sun/Florida Room, Recreation Room, Primary Bathroom, Full Bath
Basement
- Area: 1469
Heating
- Heat Pump, Natural Gas
Cooling
- Central Air, Ceiling Fan(s), Heat Pump, Attic Fan, Solar On Grid, Electric, Solar Photovoltaic
Appliances
- Included: Central Vacuum, Cooktop, Dishwasher, Disposal, Dryer, Exhaust Fan, Double Oven, Refrigerator, Washer, Water Heater, Water Treat System, Gas Water Heater
Features
- Attic/House Fan, Breakfast Area, Built-in Features, Ceiling Fan(s), Crown Molding, Family Room Off Kitchen, Open Floorplan, Formal/Separate Dining Room, Kitchen - Gourmet, Kitchen Island, Primary Bath(s), Recessed Lighting, Soaking Tub, Bathroom - Stall Shower, Bathroom - Tub Shower, Upgraded Countertops, Walk-In Closet(s), Bathroom - Walk-In Shower, Store/Office, Sound System, Central Vacuum, 2 Story Ceilings, 9'+ Ceilings, Cathedral Ceiling(s)
- Flooring: Carpet, Hardwood, Wood
- Windows: Energy Efficient
- Basement: Finished,Walk-Out Access,Windows
- Number of fireplaces: 1
Interior area
- Total structure area: 4,363
- Total interior livable area: 4,163 sqft
- Finished area above ground: 2,894
- Finished area below ground: 1,269
Property
Parking
- Total spaces: 6
- Parking features: Garage Door Opener, Garage Faces Front, Asphalt, Attached, Driveway
- Attached garage spaces: 2
- Uncovered spaces: 4
Accessibility
- Accessibility features: Other
Features
- Levels: Three
- Stories: 3
- Exterior features: Underground Lawn Sprinkler, Lawn Sprinkler
- Pool features: Community
- Has view: Yes
- View description: Golf Course
Lot
- Size: 10,454 Square Feet
- Features: Adjoins Golf Course
Details
- Additional structures: Above Grade, Below Grade
- Parcel number: 114283986000
- Zoning: PDH4
- Special conditions: Standard
Construction
Type & style
- Home type: SingleFamily
- Architectural style: Colonial
- Property subtype: Single Family Residence
Materials
- Brick, Vinyl Siding
- Foundation: Concrete Perimeter
- Roof: Architectural Shingle
Condition
- Very Good
- New construction: No
- Year built: 2004
Details
- Builder model: NORFOLK EXTENDED
- Builder name: TOLL BROTHERS
Utilities & green energy
- Sewer: Public Sewer
- Water: Public
Community & HOA
Community
- Security: Fire Sprinkler System
- Subdivision: Belmont Country Club
HOA
- Has HOA: Yes
- Amenities included: Bar/Lounge, Basketball Court, Billiard Room, Clubhouse, Community Center, Dining Rooms, Fitness Center, Gated, Golf Club, Golf Course, Golf Course Membership Available, Jogging Path, Lake, Pool, Recreation Facilities, Tennis Court(s), Tot Lots/Playground, Volleyball Courts
- Services included: Broadband, Cable TV, Common Area Maintenance, Internet, Lawn Care Front, Lawn Care Rear, Lawn Care Side, Maintenance Grounds, Management, Pool(s), Recreation Facility, Road Maintenance, Security, Snow Removal, Trash
- HOA fee: $345 monthly
Location
- Region: Ashburn
Financial & listing details
- Price per square foot: $267/sqft
- Tax assessed value: $983,050
- Annual tax amount: $8,503
- Date on market: 11/18/2024
- Listing agreement: Exclusive Right To Sell
- Ownership: Fee Simple
Price history
| Date | Event | Price |
|---|---|---|
| 12/20/2024 | Sold | $1,112,000+1.6%$267/sqft |
Source:  Bright MLS #VALO2082458 Report a problem Bright MLS #VALO2082458 Report a problem | ||
| 11/22/2024 | Pending sale | $1,095,000$263/sqft |
Source: Bright MLS #VALO2082458 Report a problem | ||
| 11/18/2024 | Listed for sale | $1,095,000+6.8%$263/sqft |
Source: Bright MLS #VALO2082458 Report a problem | ||
| 9/27/2022 | Listing removed | $1,025,000$246/sqft |
Source: Bright MLS #VALO2032374 Report a problem | ||
| 9/13/2022 | Price change | $1,025,000-4.6%$246/sqft |
Source: Bright MLS #VALO2032374 Report a problem | ||
| 8/19/2022 | Price change | $1,074,9000%$258/sqft |
Source: Bright MLS #VALO2032374 Report a problem | ||
| 7/21/2022 | Listed for sale | $1,075,000+62.9%$258/sqft |
Source: Bright MLS #VALO2032374 Report a problem | ||
| 2/26/2021 | Listing removed | -- |
Source: Owner Report a problem | ||
| 8/1/2020 | Listing removed | $3,617$1/sqft |
Source: Owner Report a problem | ||
| 7/27/2020 | Price change | $3,617-4.8%$1/sqft |
Source: Owner Report a problem | ||
| 7/17/2020 | Listed for rent | $3,800$1/sqft |
Source: Owner Report a problem | ||
| 6/27/2011 | Sold | $660,000-2.2%$159/sqft |
Source: Public Record Report a problem | ||
| 4/23/2011 | Listed for sale | $674,900-14%$162/sqft |
Source: Weichert, REALTORS #LO7582662 Report a problem | ||
| 8/1/2005 | Sold | $785,000+45%$189/sqft |
Source: Public Record Report a problem | ||
| 11/24/2003 | Sold | $541,398$130/sqft |
Source: Public Record Report a problem | ||
Public tax history
| Year | Property taxes | Tax assessment |
|---|---|---|
| 2025 | $8,428 -0.9% | $1,046,960 +6.5% |
| 2024 | $8,503 +13.6% | $983,050 +8.6% |
| 2023 | $7,484 -2% | $904,980 +5.5% |
| 2022 | $7,634 +3.4% | $857,730 +13.9% |
| 2021 | $7,382 -2.1% | $753,300 +3.4% |
| 2020 | $7,537 | $728,220 +1.3% |
| 2019 | $7,537 -3.4% | $719,140 |
| 2018 | $7,803 +4% | $719,140 +7.9% |
| 2017 | $7,499 -8.6% | $666,620 -3.8% |
| 2016 | $8,202 | $692,640 +51.3% |
| 2015 | $8,202 +2.4% | $457,940 +6.7% |
| 2014 | $8,014 +0.2% | $429,120 +7% |
| 2013 | $7,998 | $401,010 |
| 2012 | -- | -- |
| 2011 | -- | -- |
| 2010 | -- | -- |
| 2009 | -- | $632,400 -8.5% |
| 2008 | -- | $690,900 -10.6% |
| 2007 | -- | $772,700 +0.2% |
| 2006 | -- | $771,300 +32.3% |
| 2005 | -- | $583,200 |
| 2004 | -- | $583,200 |
Find assessor info on the county website
Neighborhood: 20147
Nearby homes
- $1,175,7005 bd4 ba4.9k sqft43322 La Belle Pl, Ashburn, VA 20147Off Market
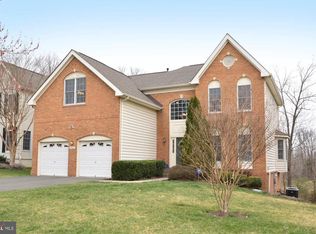
- $1,141,5004 bd3 ba3.1k sqft43330 La Belle Pl, Ashburn, VA 20147Off Market
- $1,191,6004 bd3 ba3.4k sqft43318 La Belle Pl, Ashburn, VA 20147Off Market
- $1,097,2004 bd2 ba3k sqft43334 La Belle Pl, Ashburn, VA 20147Off Market
- $1,091,7005 bd6 ba4.8k sqft43323 La Belle Pl, Ashburn, VA 20147Off Market
- $1,091,0004 bd3 ba3k sqft43327 La Belle Pl, Ashburn, VA 20147Off Market
- $1,218,9005 bd4 ba4.3k sqft43314 La Belle Pl, Ashburn, VA 20147Off Market
- $1,039,1004 bd3 ba3.9k sqft43319 La Belle Pl, Ashburn, VA 20147Off Market
Nearby schools
GreatSchools rating
- 8/10Newton-Lee Elementary SchoolGrades: PK-5Distance: 0.8 mi
- 8/10Belmont Ridge Middle SchoolGrades: 6-8Distance: 1.7 mi
- 8/10Riverside High SchoolGrades: 9-12Distance: 1.8 mi
Schools provided by the listing agent
- Elementary: Newton-lee
- Middle: Belmont Ridge
- High: Riverside
- District: Loudoun County Public Schools
Source: Bright MLS. This data may not be complete. We recommend contacting the local school district to confirm school assignments for this home.
Get a cash offer in 3 minutes
Find out how much your home could sell for in as little as 3 minutes with a no-obligation cash offer.
Estimated market value
$1,153,800
Get a cash offer in 3 minutes
Find out how much your home could sell for in as little as 3 minutes with a no-obligation cash offer.
Estimated market value
$1,153,800
- Virginia
- Loudoun County
- Ashburn
- 20147
- 43326 La Belle Pl
Nearby cities
Nearby neighborhoods
Nearby zip codes
Other Ashburn Topics
