Skip main navigation
Sold for $415,000
  • Listing Provided by: Century 21 Realty Masters
    Bought with: Luxury Collective
    $415,000

    43327 Echard Ave, Lancaster, CA 93536

    4beds
    1,120sqft
    Single Family Residence
    Built in 1971
    7,210 Square Feet Lot
    $416,600 Zestimate®
    $371/sqft
    $2,706 Estimated rent

    Home value

    $416,600

    $379,000 - $458,000

    $2,706/mo

    Zestimate® history
    Loading
    Loading...

    Owner options

    List your home for rent

    $2,706/mo

    Rent Zestimate®

    Find your next renter with Zillow Rental Manager. Plus, with online applications, you can quickly screen prospective tenants – for free.

    Learn more

    $2,706/mo

    Rent Zestimate®

    Refinance and save

    $2,636/mo

    Est. payment

    Refinancing to a lower rate could help reduce your monthly payments and save thousands over the life of the loan.

    See today's rates

    $2,636/mo

    Est. payment

    Explore your selling options

    Work with a Zillow partner agent

    Leverage their expertise and Zillow's premium Showcase listings to get your home seen by more buyers.

    Get started

    List with your own agent

    Get your home in front of millions of buyers by listing it on Zillow.

    Learn how to do it

    Sell it yourself

    Take full control of how buyers see your home on Zillow by listing For Sale by Owner (FSBO).

    List your home

    What's special

    Build a poolLarge lotAdd an aduDesign a gardenThoughtfully designed floor planConstruct a second homeAll-new windows
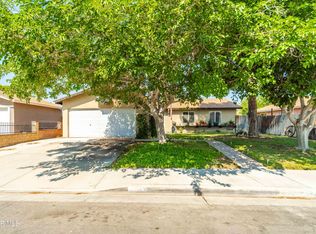
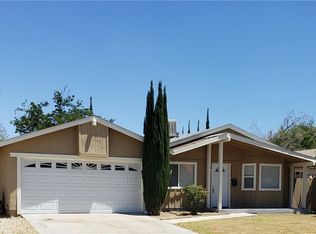
    Welcome to this well-maintained single-story home in Lancaster’s Westside. Featuring 4 bedrooms and 2 bathrooms, including a primary bedroom with many storage options, this home provides private space for rest and organization. The thoughtfully designed floor plan allows a smooth flow between living areas, providing both functionality and comfort for daily living. Recent updates include all-new windows for energy efficiency and added peace of mind. The large lot presents multiple possibilities—whether you choose to build a pool, add an ADU, construct a second home, design a garden, or create an outdoor entertainment area. Additional features include a large garage and ample parking in front of the home, accommodating multiple vehicles and providing convenient access for family and guests. To top it off, an electric car charger is already installed in the garage—perfect for powering your modern lifestyle. This home is ideally located near schools, shopping centers, and community facilities, with easy access to Freeway 14, offering practicality and convenience for commuting and daily activities. This Lancaster residence combines comfort, space, and opportunity, and it is move-in ready for its next owner. Make this gem yours—schedule your showing today!

    Zillow last checked:

    Listing updated:

    Listing Provided by:

    Saisamorn Pitavasana DRE #01947911 562-977-9394,

    Century 21 Realty Masters

    Bought with:

    Zamantha Gomez, DRE #02203803

    Luxury Collective

    Source: CRMLS,MLS#: DW25200547MLS LogoOriginating MLS: California Regional MLS

    Facts & features

    Interior

    Bedrooms & bathrooms
    • Bedrooms: 4
    • Bathrooms: 2
    • Full bathrooms: 2
    • Main level bathrooms: 1
    • Main level bedrooms: 1
    Primary bedroom
    • Features: Main Level Primary
    Bedroom
    • Features: All Bedrooms Down
    Bedroom
    • Features: Bedroom on Main Level
    Bathroom
    • Features: Bathtub, Tub Shower
    Kitchen
    • Features: Tile Counters
    Heating
    • Natural Gas
    Cooling
    • Evaporative Cooling
    Appliances
    • Included: Convection Oven, Electric Range, Gas Cooktop, Disposal, Gas Oven, Gas Range, Microwave, Refrigerator, Range Hood
    • Laundry: Washer Hookup, Gas Dryer Hookup, In Garage
    Features
    • Breakfast Bar, Granite Counters, All Bedrooms Down, Bedroom on Main Level, Main Level Primary
    • Flooring: Laminate, Tile
    • Has fireplace: No
    • Fireplace features: None
    • Common walls with other units/homes: No Common Walls
    Interior area
    • Total interior livable area: 1,120 sqft

    Property

    Parking
    • Total spaces: 2
    • Parking features: Direct Access, Door-Single, Driveway, Driveway Up Slope From Street, Garage Faces Front, Garage, Garage Door Opener, Paved, Private
    • Attached garage spaces: 2
    Accessibility
    • Accessibility features: Safe Emergency Egress from Home, Parking, Accessible Doors
    Features
    • Levels: One
    • Stories: 1
    • Entry location: 1
    • Patio & porch: None
    • Exterior features: Brick Driveway
    • Pool features: None
    • Spa features: None
    • Fencing: Brick,Wood,Wire
    • Has view: Yes
    • View description: City Lights, Neighborhood
    Lot
    • Size: 7,210 sqft
    • Features: 0-1 Unit/Acre
    Details
    • Additional structures: Shed(s), Storage
    • Parcel number: 3112006015
    • Zoning: LRR17500*
    • Special conditions: Standard

    Construction

    Type & style
    • Home type: SingleFamily
    • Property subtype: Single Family Residence
    Materials
    • Roof: Shingle
    Condition
    • New construction: No
    • Year built: 1971

    Utilities & green energy

    • Sewer: Public Sewer
    • Water: Public
    • Utilities for property: Electricity Connected, Natural Gas Connected, Sewer Available, Water Available, Water Connected

    Community & neighborhood

    Security
    • Security features: Carbon Monoxide Detector(s), Smoke Detector(s)
    Community
    • Community features: Street Lights, Sidewalks
    Location
    • Region: Lancaster

    Other

    Other facts
    • Listing terms: Cash,Cash to Existing Loan,Cash to New Loan,Conventional,Cal Vet Loan,1031 Exchange,FHA
    • Road surface type: Paved

    Price history

    DateEventPrice
    3/31/2026Sold$415,000+3.8%$371/sqft
    Source: CRMLS #DW25200547 Report a problem
    3/12/2026Pending sale$399,999$357/sqft
    Source: CRMLS #DW25200547 Report a problem
    2/3/2026Price change$399,999-2.4%$357/sqft
    Source: CRMLS #DW25200547 Report a problem
    1/10/2026Listed for sale$409,999+67.3%$366/sqft
    Source: CRMLS #DW25200547 Report a problem
    8/5/2021Sold$245,000+63.3%$219/sqft
    Source: Public Record Report a problem
    3/24/2021Listing removed--
    Source: Owner Report a problem
    8/12/2014Listing removed$150,000$134/sqft
    Source: Owner Report a problem
    5/14/2014Listed for sale$150,000$134/sqft
    Source: Owner Report a problem

    Public tax history

    YearProperty taxesTax assessment
    2025$5,853 +3.5%$371,422 +2%
    2024$5,654 +0.7%$364,140 +2%
    2023$5,614 +4.4%$357,000 +2%
    2022$5,377 +141.5%$350,000 +202.3%
    2021$2,227 +1%$115,784 +1%
    2020$2,205 $114,598 +2%
    2019$2,205 +3.3%$112,352 +2%
    2018$2,134 $110,150 +2%
    2017$2,134 +1%$107,991 +2%
    2016$2,112 +3.9%$105,875 +1.5%
    2015$2,032 +0.9%$104,285 +2%
    2014$2,013 $102,243 +2.5%
    2012-- $99,787 +2%
    2011-- $97,832 +0.8%
    2010-- $97,102 -0.2%
    2009-- $97,333 +2%
    2008-- $95,426 +2%
    2007-- $93,556 +2%
    2006-- $91,723
    2005-- $91,723 +4%
    2004-- $88,163 +1.9%
    2003-- $86,548 +15.2%
    2002-- $75,100 +11.8%
    2000-- $67,200

    Find assessor info on the county website

    Neighborhood: 93536

    Nearby schools

    GreatSchools rating
    Get a cash offer in 3 minutes
    Find out how much your home could sell for in as little as 3 minutes with a no-obligation cash offer.
    Estimated market value
    $416,600
    Get a cash offer in 3 minutes
    Find out how much your home could sell for in as little as 3 minutes with a no-obligation cash offer.
    Estimated market value
    $416,600