Skip main navigation
Sold for $1,225,000
Street View
  • $1,225,000

    43328 Clarecastle Dr, Chantilly, VA 20152

    4beds
    5,341sqft
    Single Family Residence
    Built in 2005
    8,276 Square Feet Lot
    $1,284,100 Zestimate®
    $229/sqft
    $4,600 Estimated rent

    Home value

    $1,284,100

    $1.22M - $1.35M

    $4,600/mo

    Zestimate® history
    Loading
    Loading...

    Owner options

    List your home for rent

    $4,600/mo

    Rent Zestimate®

    Find your next renter with Zillow Rental Manager. Plus, with online applications, you can quickly screen prospective tenants – for free.

    Learn more

    $4,600/mo

    Rent Zestimate®

    Refinance and save

    $7,543/mo

    Est. payment

    Refinancing to a lower rate could help reduce your monthly payments and save thousands over the life of the loan.

    See today's rates

    $7,543/mo

    Est. payment

    Explore your selling options

    Work with a Zillow partner agent

    Leverage their expertise and Zillow's premium Showcase listings to get your home seen by more buyers.

    Get started

    List with your own agent

    Get your home in front of millions of buyers by listing it on Zillow.

    Learn how to do it

    Sell it yourself

    Take full control of how buyers see your home on Zillow by listing For Sale by Owner (FSBO).

    List your home

    What's special

    Gas burning fireplacePerfect rec roomTheatre roomBeautiful brick frontSeparate roomJack and jill bathroomGrand two story foyer
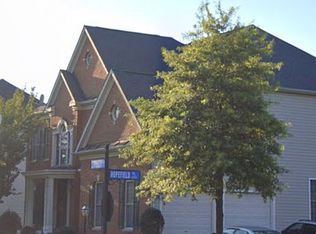
    Open House Friday 5-7 & Saturday 1-3! Beautiful brick front 4 bedroom 4.5 bath home with over 5000 square feet of living space has been meticulously maintained and is ready for you to call home! Entry way opens to the grand two story foyer which opens to formal living room and dining room with crown moulding and shadow box finishes. The soaring two story family room is filled with light through a wall of Palladian windows and gas burning fireplace. Eat in kitchen with huge granite topped island and plenty of counter space with cherry cabinetry and built in desk area. The office is tucked away for privacy. The owner’s suite is located upstairs with cathedral ceiling, sitting room, two closets, and ensuite bathroom that contains dual vanities, soaking tub, shower, and built in shelving. Three additional bedrooms are located upstairs one with an ensuite bathroom and two that share a jack and jill bathroom with dual sinks. The lower level is the perfect rec room with built in speakers, recessed lighting and separate room that could serve as a gym or theatre room. A full bathroom and sauna are also located in the lower level. Convenient central vacuum serves the whole house and roof is one year old! Great private lot that backs to treed space provides plenty of privacy an house fronts to open field area. Easy access to major commuter routes: Rte 50 and 66. Tons of nearby shopping, dining and entertainment.

    Zillow last checked:

    Listing updated:

    Listed by:

    Gitte Long 703-593-4779,

    Redfin Corporation

    Bought with:

    Allison Welch Taylor, 0225196423

    Redfin Corporation

    Source: Bright MLS,MLS#: VALO2067976MLS Logo

    Facts & features

    Interior

    Bedrooms & bathrooms
    • Bedrooms: 4
    • Bathrooms: 5
    • Full bathrooms: 4
    • 1/2 bathrooms: 1
    • Main level bathrooms: 1
    Basement
    • Area: 1800
    Heating
    • Forced Air, Natural Gas
    Cooling
    • Central Air, Electric
    Appliances
    • Included: Central Vacuum, Cooktop, Dishwasher, Dryer, Double Oven, Refrigerator, Washer, Oven, Disposal, Gas Water Heater
    Features
    • Attic, Breakfast Area, Ceiling Fan(s), Combination Kitchen/Living, Crown Molding, Dining Area, Double/Dual Staircase, Floor Plan - Traditional, Formal/Separate Dining Room, Eat-in Kitchen, Kitchen - Gourmet, Kitchen Island, Kitchen - Table Space, Pantry, Recessed Lighting, Sound System, Bathroom - Tub Shower, Upgraded Countertops, Walk-In Closet(s), Sauna
    • Flooring: Hardwood, Tile/Brick, Carpet, Vinyl, Laminate, Wood
    • Windows: Window Treatments
    • Basement: Walk-Out Access,Full
    • Number of fireplaces: 1
    Interior area
    • Total structure area: 5,521
    • Total interior livable area: 5,341 sqft
    • Finished area above ground: 3,721
    • Finished area below ground: 1,620

    Property

    Parking
    • Total spaces: 4
    • Parking features: Garage Faces Front, Garage Door Opener, Inside Entrance, Driveway, Attached, On Street
    • Attached garage spaces: 2
    • Uncovered spaces: 2
    Accessibility
    • Accessibility features: None
    Features
    • Levels: Three
    • Stories: 3
    • Exterior features: Lighting
    • Pool features: Community
    Lot
    • Size: 8,276 Square Feet
    Details
    • Additional structures: Above Grade, Below Grade
    • Parcel number: 129387674000
    • Zoning: R4
    • Special conditions: Standard

    Construction

    Type & style
    • Home type: SingleFamily
    • Architectural style: Colonial
    • Property subtype: Single Family Residence
    Materials
    • Brick
    • Foundation: Other
    Condition
    • New construction: No
    • Year built: 2005

    Utilities & green energy

    • Sewer: Public Sewer
    • Water: Public

    Community & HOA

    Community
    • Security: Electric Alarm, Smoke Detector(s)
    • Subdivision: Poland
    HOA
    • Has HOA: Yes
    • Amenities included: Basketball Court, Jogging Path, Pool, Tennis Court(s)
    • Services included: Management, Reserve Funds, Road Maintenance, Snow Removal, Trash, Pool(s)
    • HOA fee: $122 monthly
    • HOA name: SOUTH VILLAGE HOA
    Location
    • Region: Chantilly

    Financial & listing details

    • Price per square foot: $229/sqft
    • Tax assessed value: $937,290
    • Annual tax amount: $8,201
    • Date on market: 4/12/2024
    • Listing agreement: Exclusive Right To Sell
    • Inclusions: Sauna, Pool Table, Yamaha Surround Sound Speakers And Yamaha System In Basement.
    • Ownership: Fee Simple

    Price history

    DateEventPrice
    5/10/2024Sold$1,225,000+2.3%$229/sqft
    Source: Bright MLS #VALO2067976 Report a problem
    4/15/2024Pending sale$1,198,000$224/sqft
    Source: Bright MLS #VALO2067976 Report a problem
    4/12/2024Listed for sale$1,198,000+0.8%$224/sqft
    Source: Bright MLS #VALO2067976 Report a problem
    10/21/2023Listing removed$1,189,000$223/sqft
    Source: Bright MLS #VALO2053186 Report a problem
    9/14/2023Pending sale$1,189,000$223/sqft
    Source: Bright MLS #VALO2053186 Report a problem
    9/2/2023Contingent$1,189,000$223/sqft
    Source: Bright MLS #VALO2053186 Report a problem
    7/6/2023Listed for sale$1,189,000$223/sqft
    Source: Bright MLS #VALO2053186 Report a problem

    Public tax history

    YearProperty taxesTax assessment
    2025$8,970 -3.3%$1,114,230 +3.9%
    2024$9,275 +13.1%$1,072,280 +14.4%
    2023$8,201 +2%$937,290 +3.8%
    2022$8,039 +3%$903,220 +13.4%
    2021$7,802 +4.6%$796,170 +10.5%
    2020$7,459 +2%$720,680 +2.9%
    2019$7,316 -2.3%$700,110 +1.4%
    2018$7,490 +0%$690,280 +3.7%
    2017$7,488 -0.4%$665,610 +4%
    2016$7,518 $639,780 +32.1%
    2015$7,518 +0.2%$484,180 +2.7%
    2014$7,505 +3%$471,600 +5.9%
    2013$7,287 $445,330
    2012-- --
    2011-- --
    2010-- --
    2009-- $635,300 -0.7%
    2008-- $640,100 -21.2%
    2007-- $811,800 +6.6%
    2006-- $761,600
    Find assessor info on the county website

    Neighborhood: 20152

    Nearby schools

    GreatSchools rating
    Schools provided by the listing agent
    • Elementary: Little River
    • Middle: J. Michael Lunsford
    • High: Freedom
    • District: Loudoun County Public Schools

    Source: Bright MLS. This data may not be complete. We recommend contacting the local school district to confirm school assignments for this home.

    Get a cash offer in 3 minutes
    Find out how much your home could sell for in as little as 3 minutes with a no-obligation cash offer.
    Estimated market value
    $1,284,100
    Get a cash offer in 3 minutes
    Find out how much your home could sell for in as little as 3 minutes with a no-obligation cash offer.
    Estimated market value
    $1,284,100