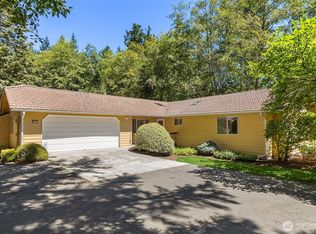
Classic 1949-built home in the Magnolia community, offering a blend of mid-century character and flexible living space. This 1,820 sqft residence features 3 bedrooms and 2 full baths, with an efficient layout that lives comfortably on both levels. The walk-out daylight basement adds valuable square footage, opening directly to a patio and usable outdoor living area—ideal for entertaining or everyday enjoyment. A second kitchen on the lower level creates strong potential for multi-generational living, guest accommodations, or rental income. Situated on a quiet street with alley access, the property includes an oversized detached two-car garage, providing ample space for parking, storage, or a workshop. Well-located within walking distance to the Ballard Locks and Discovery Park’s extensive trail system, and just minutes to Magnolia Village. Easy access to Downtown Seattle and surrounding neighborhoods makes this a highly convenient location with strong long-term appeal.
Active
Listed by: Pellego, Inc. • Timothy Mangold
Price cut: $107K (7/27)
$985,000
4333 32nd Avenue W, Seattle, WA 98199
3beds
1,820sqft
Single Family Residence
Built in 1949
4,800 Square Feet Lot
$-- Zestimate®
$541/sqft
$-- HOA
What's special
Mid-century characterOversized detached two-car garageWalk-out daylight basementEfficient layoutFlexible living space
- 63 days
- 844
- 58
Zillow last checked:
Listing updated:
Listed by:
Timothy Mangold,
Pellego, Inc.,
Tyler Thomas,
Pellego, Inc.
Source: NWMLS as distributed by MLS GRID,MLS#: 2549043
Facts & features
Interior
Bedrooms & bathrooms
- Bedrooms: 3
- Bathrooms: 2
- Full bathrooms: 2
- Main level bathrooms: 1
- Main level bedrooms: 2
Heating
- Fireplace, 90%+ High Efficiency, Forced Air, Natural Gas
Cooling
- None
Appliances
- Included: Dishwasher, Disposal, Dryer, Microwave, Refrigerator, Stove(s)/Range(s), Washer, Dishwasher(s), Dryer(s), Garbage Disposal, Microwave(s), Refrigerator(s), Washer(s)
Features
- Flooring: Ceramic Tile, Hardwood
- Windows: Dbl Pane/Storm Window
- Basement: Finished
- Number of fireplaces: 2
- Fireplace features: Wood Burning, Lower Level: 1, Main Level: 1, Fireplace
Interior area
- Total structure area: 1,820
- Total interior livable area: 1,820 sqft
Property
Parking
- Total spaces: 2
- Parking features: Detached Garage
- Has garage: Yes
- Covered spaces: 2
Features
- Levels: One
- Stories: 1
- Entry location: Main
- Patio & porch: Second Kitchen, Dbl Pane/Storm Window, Fireplace
Lot
- Size: 4,800 Square Feet
- Features: Curbs, Paved, Sidewalk, Cable TV, Fenced-Fully, Gas Available, High Speed Internet, Patio, Shop
Details
- Parcel number: 4235401060
- Special conditions: Standard
Construction
Type & style
- Home type: SingleFamily
- Architectural style: Mid-Century Modern,1 Story w/Bsmnt.
- Property subtype: Single Family Residence
Materials
- Wood Siding
- Foundation: Poured Concrete
- Roof: Composition
Condition
- Year built: 1949
Utilities & green energy
- Electric: Company: Seattle City Light
- Sewer: Sewer Connected, Company: Seattle Public Utilities
- Water: Public, Company: Seattle Public Utilities
Community & HOA
Community
- Subdivision: Magnolia
Location
- Region: Seattle
Financial & listing details
- Price per square foot: $541/sqft
- Tax assessed value: $865,000
- Annual tax amount: $9,298
- Date on market: 4/9/2026
- Cumulative days on market: 148 days
- Listing terms: Conventional,FHA,VA Loan
- Inclusions: Dishwasher(s), Dryer(s), Garbage Disposal, Microwave(s), Refrigerator(s), Stove(s)/Range(s), Washer(s)
Estimated market value
Not available
Estimated sales range
Not available
Not available
Price history
| Date | Event | Price |
|---|---|---|
| 7/27/2026 | Price change | $985,000-9.8%$541/sqft |
Source:  NWMLS as distributed by MLS GRID #2549043 Report a problem NWMLS as distributed by MLS GRID #2549043 Report a problem | ||
| 7/2/2026 | Listed for sale | $1,092,000+136.3%$600/sqft |
Source: NWMLS as distributed by MLS GRID #2549043 Report a problem | ||
| 6/26/2025 | Sold | $462,055+149.1%$254/sqft |
Source: Public Record Report a problem | ||
| 11/26/1997 | Sold | $185,500$102/sqft |
Source: Public Record Report a problem | ||
Public tax history
| Year | Property taxes | Tax assessment |
|---|---|---|
| 2025 | $9,299 +9.9% | $865,000 +2.4% |
| 2024 | $8,461 +11.1% | $845,000 +8.2% |
| 2023 | $7,614 +2.7% | $781,000 -8.1% |
| 2022 | $7,413 +9.5% | $850,000 +19.4% |
| 2021 | $6,770 +4.7% | $712,000 +10.4% |
| 2020 | $6,468 -3.3% | $645,000 -4.9% |
| 2019 | $6,689 +14.8% | $678,000 +3.5% |
| 2018 | $5,825 -0.6% | $655,000 +14.1% |
| 2017 | $5,857 +45.5% | $574,000 +9.8% |
| 2016 | $4,027 | $523,000 +10.8% |
| 2015 | $4,027 | $472,000 +16.5% |
| 2014 | $4,027 | $405,000 +4.1% |
| 2013 | $4,027 | $389,000 +9.9% |
| 2012 | -- | $354,000 |
| 2011 | -- | $354,000 -5.6% |
| 2010 | -- | $375,000 |
| 2009 | -- | $375,000 -1.1% |
| 2007 | -- | $379,000 +12.1% |
| 2006 | -- | $338,000 +8.3% |
| 2005 | -- | $312,000 +27.9% |
| 2001 | $3,070 +18.2% | $244,000 +17.9% |
| 2000 | $2,597 | $207,000 |
Find assessor info on the county website
Monthly payment
Est. payment
Payment breakdown
Explore the cost of this home by adjusting the details. Changes won't be saved.Climate risks
Neighborhood: Magnolia
Nearby schools
Schools provided by the listing agent
- Elementary: Lawton
- Middle: Mc Clure Mid
- High: Ballard High
Source: NWMLS as distributed by MLS GRID. This data may not be complete. We recommend contacting the local school district to confirm school assignments for this home.
Similar homes
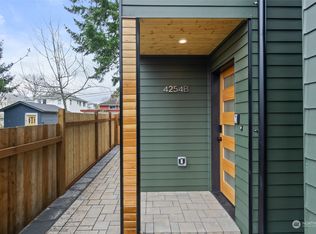
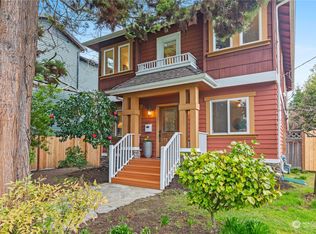
- $949,5003 bd2 ba1.6k sqft8062 30th Avenue NW, Seattle, WA 98117Active
 MLS ID #2568829, Sarah A. Smith. NWMLS as distributed by MLS GRID
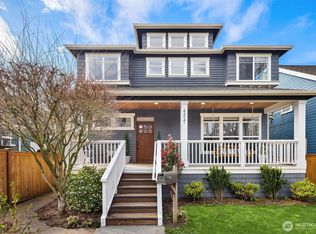
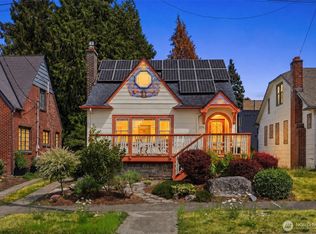
 - $995,0003 bd2 ba2.4k sqft2316 41st Avenue SW, Seattle, WA 98116Active
 MLS ID #2575759, Calvin Mark. NWMLS as distributed by MLS GRID
 - $1,080,0005 bd3 ba2.5k sqftEdes & Knight Add Supp, Seattle, WA 98122Active
 MLS ID #2576723, Jeff Parker. NWMLS as distributed by MLS GRID
 - $898,0003 bd2 ba1.7k sqft8960 NE Day Road, Bainbridge Island, WA 98110Active
 MLS ID #2563597, Beckey Anderson. NWMLS as distributed by MLS GRID
