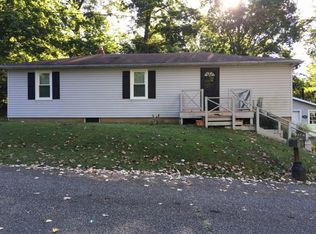
Love where you live! Nestled on a generous .92 acre lot, this beautifully updated 2 bedroom 1 bath home offers space to spread out both inside and out. With a new roof, new HVAC system, and new stainless steel appliances, the big ticket items are already taken care of for you. Step into a bright open concept layout where fresh paint and stylish vinyl plank flooring create a clean, modern feel throughout. The eat in kitchen features bar seating and brand new stainless appliances that flow seamlessly into the main living area, making everyday living feel easy and connected. Two spacious bedrooms provide comfortable retreats, complemented by a full bath designed with simplicity and function in mind. Downstairs, the walk out basement opens up to a large rec space perfect for hobbies, media, fitness, or whatever fits your lifestyle. A separate laundry area offers abundant storage to keep everything organized and out of sight. Outside, the fenced back yard provides room to relax, entertain, or simply enjoy the wide open feel of nearly an acre of property. In addition to the home itself, the property also features a barn with electricity already run to it, offering the perfect setup for a workshop, additional storage, hobby space, or even small livestock. With thoughtful updates throughout, major mechanical upgrades already completed, flexible living spaces inside and out, and a powered barn ready for use, this home is ready for its next chapter.
Closed
$180,000
4333 Barton Ln, Evansville, IN 47720
2beds
1,176sqft
Single Family Residence
Built in 1953
0.92 Acres Lot
$181,200 Zestimate®
$--/sqft
$1,416 Estimated rent
Home value
$181,200
$163,000 - $201,000
$1,416/mo
Zestimate® history
Owner options
List your home for rent
$1,416/mo
Rent Zestimate®
Find your next renter with Zillow Rental Manager. Plus, with online applications, you can quickly screen prospective tenants – for free.
$1,416/mo
Rent Zestimate®
Refinance and save
$1,170/mo
Est. payment
Refinancing to a lower rate could help reduce your monthly payments and save thousands over the life of the loan.
$1,170/mo
Est. payment
Explore your selling options
Work with a Zillow partner agent
Leverage their expertise and Zillow's premium Showcase listings to get your home seen by more buyers.
Get startedList with your own agent
Get your home in front of millions of buyers by listing it on Zillow.
Learn how to do itSell it yourself
Take full control of how buyers see your home on Zillow by listing For Sale by Owner (FSBO).
List your homeWhat's special
Barn with electricityStylish vinyl plank flooringTwo spacious bedroomsBright open concept layoutWalk out basementEat in kitchenFresh paint
Zillow last checked:
Listing updated:
Listed by:
Will Smith 812-881-0368,
@properties
Bought with:
Will Smith, RB21001225
@properties
Source: IRMLS,MLS#: 202604956
Facts & features
Interior
Bedrooms & bathrooms
- Bedrooms: 2
- Bathrooms: 1
- Full bathrooms: 1
- Main level bedrooms: 2
Bedroom 1
- Level: Main
Bedroom 2
- Level: Main
Kitchen
- Level: Main
- Area: 168
- Dimensions: 14 x 12
Living room
- Level: Main
- Area: 160
- Dimensions: 16 x 10
Heating
- Natural Gas
Cooling
- Central Air
Appliances
- Included: Dishwasher, Microwave, Refrigerator, Electric Oven
Features
- Basement: Walk-Out Access
- Has fireplace: No
Interior area
- Total structure area: 1,568
- Total interior livable area: 1,176 sqft
- Finished area above ground: 784
- Finished area below ground: 392
Property
Parking
- Total spaces: 2
- Parking features: Detached
- Garage spaces: 2
Features
- Levels: One
- Stories: 1
Lot
- Size: 0.92 Acres
- Dimensions: 200x200
- Features: Other
Details
- Parcel number: 820334003048.077022
Construction
Type & style
- Home type: SingleFamily
- Property subtype: Single Family Residence
Materials
- Block, Metal Siding, Shingle Siding, Vinyl Siding, Wood Siding
Condition
- New construction: No
- Year built: 1953
Utilities & green energy
- Sewer: Septic Tank
- Water: City
Community & HOA
Community
- Subdivision: None
Location
- Region: Evansville
Financial & listing details
- Tax assessed value: $98,000
- Annual tax amount: $460
- Date on market: 2/17/2026
Price history
| Date | Event | Price |
|---|---|---|
| 4/15/2026 | Sold | $180,000-5.2% |
Source:  IRMLS #202604956 Report a problem IRMLS #202604956 Report a problem | ||
| 3/11/2026 | Pending sale | $189,900 |
Source: IRMLS #202604956 Report a problem | ||
| 2/23/2026 | Price change | $189,900-2.6% |
Source: IRMLS #202604956 Report a problem | ||
| 2/17/2026 | Listed for sale | $195,000+107.4% |
Source: IRMLS #202604956 Report a problem | ||
| 4/20/2020 | Sold | $94,000-0.9%$80/sqft |
Source: Agent Provided Report a problem | ||
| 3/17/2020 | Listed for sale | $94,900$81/sqft |
Source: FC TUCKER EMGE REALTORS #202009991 Report a problem | ||
Public tax history
| Year | Property taxes | Tax assessment |
|---|---|---|
| 2025 | $454 +16.7% | $98,000 +24.8% |
| 2024 | $389 -13.8% | $78,500 |
| 2023 | $451 +22.1% | $78,500 -0.3% |
| 2022 | $369 +3.1% | $78,700 +4.5% |
| 2021 | $358 -78% | $75,300 -0.3% |
| 2020 | $1,625 +1.3% | $75,500 |
| 2019 | $1,604 +1.7% | $75,500 |
| 2018 | $1,577 +28.5% | $75,500 +0.8% |
| 2017 | $1,227 | $74,900 +25% |
| 2016 | $1,227 +1.2% | $59,900 +1.4% |
| 2014 | $1,213 +1.3% | $59,100 +5% |
| 2013 | $1,197 +1.1% | $56,300 -0.2% |
| 2012 | $1,185 +404.1% | $56,400 +1.6% |
| 2011 | $235 +35.4% | $55,500 +25.9% |
| 2010 | $174 +10.3% | $44,100 |
| 2009 | $157 | $44,100 +4% |
| 2008 | -- | $42,400 +4.2% |
| 2007 | -- | $40,700 |
| 2006 | -- | -- |
| 2003 | -- | $15,900 |
| 2001 | -- | $15,900 |
Find assessor info on the county website
Neighborhood: 47720
Nearby homes
- $148,3003 bd1 ba1.1k sqft4320 Barton Ln, Evansville, IN 47720Off Market
- $152,2003 bd1 ba1.1k sqft4314 Barton Ln, Evansville, IN 47720Off Market
- $224,6003 bd1 ba1.5k sqft4309 Barton Ln, Evansville, IN 47720Off Market
- $146,5002 bd1 ba676 sqft4401 Barton Ln, Evansville, IN 47720Off Market
- $170,7003 bd1 ba828 sqft4409 Barton Ln, Evansville, IN 47720Off Market
- $339,4005 bd4 ba2.8k sqft4546 Bartons Ln, Evansville, IN 47720Off Market
- $165,7002 bd1 ba1k sqft4441 Barton Ln, Evansville, IN 47720Off Market
- $165,0003 bd1 ba1k sqft4310 Barton Ln, Evansville, IN 47720Off Market
Nearby schools
GreatSchools rating
- 9/10Cynthia Heights Elementary SchoolGrades: K-5Distance: 0.6 mi
- 7/10Helfrich Park Stem AcademyGrades: 6-8Distance: 4.2 mi
- 9/10Francis Joseph Reitz High SchoolGrades: 9-12Distance: 5.1 mi
Schools provided by the listing agent
- Elementary: Cynthia Heights
- Middle: Helfrich
- High: Francis Joseph Reitz
- District: Evansville-Vanderburgh School Corp.
Source: IRMLS. This data may not be complete. We recommend contacting the local school district to confirm school assignments for this home.


Get pre-qualified for a loan
At Zillow Home Loans, we can pre-qualify you in as little as 5 minutes with no impact to your credit score.An equal housing lender. NMLS #10287.
Sell for more on Zillow
Get a Zillow Showcase℠ listing at no additional cost and you could sell for .
$181,200
2% more
+$3,624
With Zillow Showcase(estimated)
$184,824
- Indiana
- Vanderburgh County
- Evansville
- 47720
- 4333 Barton Ln
Nearby cities
Nearby neighborhoods
Nearby zip codes
Other Evansville Topics
