Step into your dream home, where modern elegance meets comfortable living in this thoughtfully remodeled ranch with an inviting circular floor plan. The entire home has undergone a top-to-bottom refresh, showcasing a stylish kitchen adorned with quartz countertops and brand-new stainless steel appliances. The dishwasher and microwave, both installed in 2023, add a touch of contemporary convenience, while the remaining kitchen features were updated in 2021.
Throughout the home, enjoy a cohesive aesthetic with neutral paint and luxurious LVT flooring, creating a timeless and versatile backdrop for your personal style. The bathrooms have been tastefully updated, enhancing both style and functionality.
Say goodbye to the worries of the past with a new HVAC system installed in 2023, ensuring your home is equipped with the latest in comfort technology. The newer hot water tank adds to the modern amenities, providing efficiency and peace of mind.
Step outside to discover your own private oasis – a fenced yard with a covered patio. Whether you're entertaining guests or enjoying a quiet evening under the stars, this outdoor space adds a perfect finishing touch to your home.
Close to shopping, restaurants and 1-675
Sold for $260,000
$260,000
4333 Bellemead Dr, Bellbrook, OH 45305
3beds
1,416sqft
Single Family Residence
Built in 1967
10,876 Square Feet Lot
$292,200 Zestimate®
$184/sqft
$1,982 Estimated rent
Home value
$292,200
$278,000 - $307,000
$1,982/mo
Zestimate® history
Owner options
List your home for rent
$1,982/mo
Rent Zestimate®
Find your next renter with Zillow Rental Manager. Plus, with online applications, you can quickly screen prospective tenants – for free.
$1,982/mo
Rent Zestimate®
Refinance and save
$1,700/mo
Est. payment
Refinancing to a lower rate could help reduce your monthly payments and save thousands over the life of the loan.
$1,700/mo
Est. payment
Explore your selling options
Work with a Zillow partner agent
Leverage their expertise and Zillow's premium Showcase listings to get your home seen by more buyers.
Get startedList with your own agent
Get your home in front of millions of buyers by listing it on Zillow.
Learn how to do itSell it yourself
Take full control of how buyers see your home on Zillow by listing For Sale by Owner (FSBO).
List your homeWhat's special
Zillow last checked:
Listing updated:
Listed by:
Carolyn Gudorf (937)405-5747,
Howard Hanna Real Estate Serv
Bought with:
Lisa A Goris-May, 2003006659
Glasshouse Realty Group
Source: DABR MLS,MLS#: 903053 Originating MLS: Dayton Area Board of REALTORS
Originating MLS: Dayton Area Board of REALTORSFacts & features
Interior
Bedrooms & bathrooms
- Bedrooms: 3
- Bathrooms: 2
- Full bathrooms: 2
- Main level bathrooms: 2
Primary bedroom
- Level: Main
- Dimensions: 16 x 10
Bedroom
- Level: Main
- Dimensions: 15 x 10
Bedroom
- Level: Main
- Dimensions: 12 x 10
Entry foyer
- Level: Main
- Dimensions: 6 x 12
Family room
- Level: Main
- Dimensions: 15 x 12
Kitchen
- Level: Main
- Dimensions: 17 x 12
Living room
- Level: Main
- Dimensions: 15 x 20
Utility room
- Level: Main
- Dimensions: 4 x 5
Heating
- Forced Air, Natural Gas
Cooling
- Central Air
Appliances
- Included: Dishwasher, Disposal, Microwave, Range, Refrigerator, Water Softener, Gas Water Heater
Features
- Ceiling Fan(s), Quartz Counters, Remodeled, Solid Surface Counters
Interior area
- Total structure area: 1,416
- Total interior livable area: 1,416 sqft
Property
Parking
- Total spaces: 2
- Parking features: Attached, Garage, Two Car Garage, Garage Door Opener, Storage
- Attached garage spaces: 2
Features
- Levels: One
- Stories: 1
- Patio & porch: Patio
- Exterior features: Fence, Patio, Storage
Lot
- Size: 10,876 Square Feet
- Dimensions: 75 x 130
Details
- Additional structures: Shed(s)
- Parcel number: L35000200130010900
- Zoning: Residential
- Zoning description: Residential
Construction
Type & style
- Home type: SingleFamily
- Architectural style: Ranch
- Property subtype: Single Family Residence
Materials
- Brick
- Foundation: Slab
Condition
- Year built: 1967
Utilities & green energy
- Water: Public
- Utilities for property: Natural Gas Available, Sewer Available, Water Available
Community & HOA
Community
- Subdivision: Winter Haven
HOA
- Has HOA: No
Location
- Region: Bellbrook
Financial & listing details
- Price per square foot: $184/sqft
- Date on market: 1/12/2024
- Listing terms: Conventional,FHA,VA Loan
Price history
| Date | Event | Price |
|---|---|---|
| 2/15/2024 | Sold | $260,000$184/sqft |
Source:  DABR MLS #903053 Report a problem DABR MLS #903053 Report a problem | ||
| 1/14/2024 | Pending sale | $260,000$184/sqft |
Source: DABR MLS #903053 Report a problem | ||
| 1/12/2024 | Listed for sale | $260,000$184/sqft |
Source: DABR MLS #903053 Report a problem | ||
Public tax history
Tax history is unavailable.
Neighborhood: 45305
Nearby homes
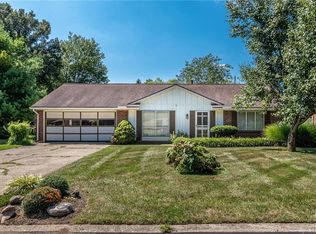
- $260,0003 bd2 ba1.4k sqft4333 Bellemeade Dr, Bellbrook, OH 45305Sold
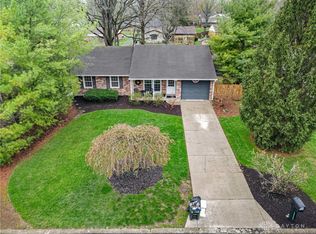
- $250,0003 bd2 ba1.1k sqft4327 Bellemeade Dr, Bellbrook, OH 45305Sold
- $245,2003 bd1 ba1.4k sqft4339 Bellemeade Dr, Bellbrook, OH 45305Off Market
- $285,0003 bd2 ba1.4k sqft4336 Bellemeade Dr, Bellbrook, OH 45305Off Market
- $288,0003 bd1 ba1.2k sqft4330 Bellemeade Dr, Bellbrook, OH 45305Sold
- $268,7003 bd1 ba1.4k sqft2214 Tampico Trl, Bellbrook, OH 45305Off Market
- $254,6003 bd2 ba1.4k sqft4347 Bellemeade Dr, Bellbrook, OH 45305Off Market
- $301,6003 bd2 ba1.2k sqft4342 Bellemeade Dr, Bellbrook, OH 45305Off Market
Nearby schools
GreatSchools rating
- NAStephen Bell Elementary SchoolGrades: K-2Distance: 0.9 mi
- 10/10Bellbrook Middle SchoolGrades: 6-8Distance: 2.7 mi
- 8/10Bellbrook High SchoolGrades: 9-12Distance: 2.5 mi
Schools provided by the listing agent
- District: Sugarcreek
Source: DABR MLS. This data may not be complete. We recommend contacting the local school district to confirm school assignments for this home.
Get a cash offer in 3 minutes
Find out how much your home could sell for in as little as 3 minutes with a no-obligation cash offer.
Estimated market value
$292,200
Get a cash offer in 3 minutes
Find out how much your home could sell for in as little as 3 minutes with a no-obligation cash offer.
Estimated market value
$292,200
- Ohio
- Greene County
- Bellbrook
- 45305
- 4333 Bellemead Dr
Nearby cities
Nearby zip codes
Other Bellbrook Topics
