Skip main navigation
Closed
  • $465,000

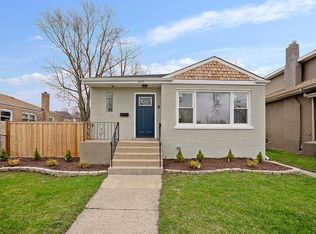
    4333 Blanchan Ave, Brookfield, IL 60513

    4beds
    1,728sqft
    Single Family Residence
    Built in 1919
    6,298 Square Feet Lot
    $465,400 Zestimate®
    $269/sqft
    $3,379 Estimated rent

    Home value

    $465,400

    $424,000 - $512,000

    $3,379/mo

    Zestimate® history
    Loading
    Loading...

    Owner options

    List your home for rent

    $3,379/mo

    Rent Zestimate®

    Find your next renter with Zillow Rental Manager. Plus, with online applications, you can quickly screen prospective tenants – for free.

    Learn more

    $3,379/mo

    Rent Zestimate®

    Refinance and save

    $3,280/mo

    Est. payment

    Refinancing to a lower rate could help reduce your monthly payments and save thousands over the life of the loan.

    See today's rates

    $3,280/mo

    Est. payment

    Explore your selling options

    Work with a Zillow partner agent

    Leverage their expertise and Zillow's premium Showcase listings to get your home seen by more buyers.

    Get started

    List with your own agent

    Get your home in front of millions of buyers by listing it on Zillow.

    Learn how to do it

    Sell it yourself

    Take full control of how buyers see your home on Zillow by listing For Sale by Owner (FSBO).

    List your home

    What's special

    Semi-finished basementPrivate fenced yardFenced corner lotFresh interior paint throughoutSleek stainless steel appliancesFresh open layoutFully remodeled kitchen
    Welcome to 4333 Blanchan Ave, where modern living meets timeless charm in the heart of Brookfield. Situated on a prime fenced corner lot in the highly acclaimed Lyons Township High School District, this beautifully updated 4-bedroom, 2-bath home checks every box and then some. With a rare oversized 2.5-car garage, a semi-finished basement, and updates at every turn, this home is built for both effortless living and unforgettable entertaining. Step inside and feel the difference. Sunlight pours across newly refinished hardwood floors, highlighting a fresh, open layout designed for today's lifestyle. The fully remodeled kitchen is a true standout featuring sleek stainless steel appliances, granite countertops, and abundant cabinetry that makes cooking (and hosting) a joy. Both bathrooms have been thoughtfully renovated with clean, modern finishes, offering a spa-like feel without leaving home. Outside, your private fenced yard becomes the ultimate extension of your living space-perfect for summer gatherings, pets, or simply unwinding after a long day. The oversized 2.5-car garage provides endless flexibility for storage, hobbies, or a workshop setup. And the best part? The heavy lifting is already done. Enjoy peace of mind with new windows, washer & dryer, sump pump, updated lighting, and fresh interior paint throughout. All of this in an unbeatable location-just minutes to Metra, major expressways, and Brookfield's vibrant mix of parks, dining, and local favorites. Move-in ready, beautifully updated, and perfectly located-this is the one you've been waiting for. Schedule your private showing today before it's gone.

    Zillow last checked:

    Listing updated:

    Listed by:

    Michael Scanlon (708)800-8510,

    eXp Realty,

    Joseph Lippe 708-800-8510,

    eXp Realty

    Bought with:

    Samantha Ross

    Keller Williams Experience

    Source: MRED as distributed by MLS GRID,MLS#: 12617576MLS Logo

    Facts & features

    Interior

    Bedrooms & bathrooms
    • Bedrooms: 4
    • Bathrooms: 2
    • Full bathrooms: 2
    Rooms
    • Room types: Storage, Balcony/Porch/Lanai
    Primary bedroom
    • Level: Second
    • Area: 336 Square Feet
    • Dimensions: 14X24
    Bedroom 2
    • Level: Second
    • Area: 196 Square Feet
    • Dimensions: 14X14
    Bedroom 3
    • Level: Main
    • Area: 168 Square Feet
    • Dimensions: 14X12
    Bedroom 4
    • Level: Main
    • Area: 144 Square Feet
    • Dimensions: 12X12
    Balcony porch lanai
    • Level: Main
    • Area: 84 Square Feet
    • Dimensions: 6X14
    Dining room
    • Level: Main
    • Area: 288 Square Feet
    • Dimensions: 24X12
    Kitchen
    • Level: Main
    • Area: 140 Square Feet
    • Dimensions: 14X10
    Laundry
    • Level: Basement
    • Area: 864 Square Feet
    • Dimensions: 24X36
    Living room
    • Level: Main
    • Area: 384 Square Feet
    • Dimensions: 24X16
    Storage
    • Level: Main
    • Area: 72 Square Feet
    • Dimensions: 6X12
    Heating
    • Natural Gas, Forced Air
    Cooling
    • Central Air
    Features
    • Basement: Partially Finished,Full
    Interior area
    • Total structure area: 0
    • Total interior livable area: 1,728 sqft

    Property

    Parking
    • Total spaces: 3
    • Parking features: Yes, Detached, Garage
    • Garage spaces: 3
    Accessibility
    • Accessibility features: No Disability Access
    Features
    • Stories: 2
    Lot
    • Size: 6,298 Square Feet
    Details
    • Parcel number: 18033010150000
    • Special conditions: None

    Construction

    Type & style
    • Home type: SingleFamily
    • Property subtype: Single Family Residence
    Materials
    • Vinyl Siding
    Condition
    • New construction: No
    • Year built: 1919

    Utilities & green energy

    • Sewer: Public Sewer
    • Water: Public

    Community & HOA

    HOA
    • Services included: None
    Location
    • Region: Brookfield

    Financial & listing details

    • Price per square foot: $269/sqft
    • Tax assessed value: $350,010
    • Annual tax amount: $9,051
    • Date on market: 4/13/2026
    • Listing terms: Conventional
    • Ownership: Fee Simple

    Price history

    DateEventPrice
    6/30/2026Sold$465,000-2.1%$269/sqft
    Source: MRED as distributed by MLS GRID #12617576 Report a problem
    5/5/2026Contingent$475,000$275/sqft
    Source: MRED as distributed by MLS GRID #12617576 Report a problem
    4/13/2026Listed for sale$475,000+1.4%$275/sqft
    Source: MRED as distributed by MLS GRID #12617576 Report a problem
    10/29/2025Listing removed$468,500$271/sqft
    Source: MRED as distributed by MLS GRID #12472174 Report a problem
    9/30/2025Price change$468,500-1.1%$271/sqft
    Source: MRED as distributed by MLS GRID #12472174 Report a problem
    9/15/2025Listed for sale$473,500+35.7%$274/sqft
    Source: MRED as distributed by MLS GRID #12472174 Report a problem
    4/15/2022Sold$349,000-3%$202/sqft
    Source: Public Record Report a problem
    3/15/2022Contingent$359,900$208/sqft
    Source: MRED as distributed by MLS GRID #11329706 Report a problem
    2/21/2022Listed for sale$359,900-5.1%$208/sqft
    Source: MRED as distributed by MLS GRID #11329706 Report a problem
    1/12/2022Listing removed--
    Source: HomeSmart Report a problem
    12/5/2021Price change$379,333-2.7%$220/sqft
    Source: MRED as distributed by MLS GRID #11254394 Report a problem
    10/24/2021Listed for sale$389,999+71.1%$226/sqft
    Source: MRED as distributed by MLS GRID #11254394 Report a problem
    8/24/2021Sold$228,000+34.1%$132/sqft
    Source: Public Record Report a problem
    5/10/2001Sold$170,000$98/sqft
    Source: Public Record Report a problem

    Public tax history

    YearProperty taxesTax assessment
    2024-- $35,001 +0%
    2023$9,051 +16.6%$34,999 +52.8%
    2022$7,763 +21.2%$22,900
    2021$6,403 +1.1%$22,900
    2020$6,332 -6.5%$22,900 -6%
    2019$6,771 +4.3%$24,353
    2018$6,493 +4.4%$24,353
    2017$6,219 +31.9%$24,353 +42.8%
    2016$4,717 +9.6%$17,054
    2015$4,303 +1.2%$17,054
    2014$4,253 -18%$17,054 -18.6%
    2013$5,187 +1.4%$20,953
    2012$5,113 +2.6%$20,953
    2011$4,981 -8%$20,953 -26.6%
    2010$5,416 +8.1%$28,551
    2009$5,010 +5.1%$28,551 -7%
    2008$4,767 +4.6%$30,701 +25.3%
    2007$4,560 +2.2%$24,511
    2006$4,459 +11.3%$24,511
    2005$4,006 -7.3%$24,511 +16%
    2004$4,321 +6.1%$21,134
    2003$4,073 +2.8%$21,134
    2002$3,963 +60.2%$21,134 +22.6%
    2001$2,473 -30.6%$17,232
    2000$3,562 +0%$17,232
    1999$3,562 $17,232
    Find assessor info on the county website

    Neighborhood: 60513

    Nearby schools

    GreatSchools rating
    Schools provided by the listing agent
    • High: Lyons Twp High School
    • District: 102

    Source: MRED as distributed by MLS GRID. This data may not be complete. We recommend contacting the local school district to confirm school assignments for this home.

    Get a cash offer in 3 minutes
    Find out how much your home could sell for in as little as 3 minutes with a no-obligation cash offer.
    Estimated market value
    $465,400
    Get a cash offer in 3 minutes
    Find out how much your home could sell for in as little as 3 minutes with a no-obligation cash offer.
    Estimated market value
    $465,400