Welcome to this inviting 3-bedroom, 2-bath home full of charm, comfort, and space. Large mature trees in the front yard provide wonderful shade and add to the home’s welcoming curb appeal.
Step inside to a bright and open living area featuring a beautiful brick wood-burning fireplace that creates a warm and cozy focal point. Natural light flows throughout the home, enhancing the airy feel and making the space feel comfortable and inviting.
The eat-in kitchen offers plenty of cabinet and counter space, making it both functional and perfect for everyday living. Whether you’re preparing meals, entertaining guests, or enjoying quiet mornings, this kitchen is designed to fit your needs.
All three bedrooms are generously sized, offering flexibility for family, guests, or even a home office setup.
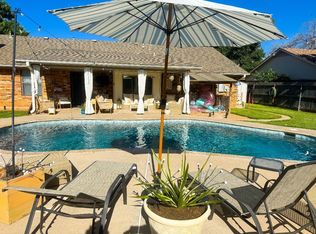
Out back, you’ll find a covered patio overlooking a large backyard—ideal for relaxing, outdoor dining, entertaining, or simply enjoying the extra space.
With its spacious layout, mature trees, and cozy charm, this home is ready to welcome its next owners!
Sold
Price Unknown
4333 Bluebonnet Ct, Abilene, TX 79606
3beds
1,326sqft
Single Family Residence
Built in 1984
7,710 Square Feet Lot
$233,800 Zestimate®
$--/sqft
$2,225 Estimated rent
Home value
$233,800
$217,000 - $253,000
$2,225/mo
Zestimate® history
Owner options
List your home for rent
$2,225/mo
Rent Zestimate®
Find your next renter with Zillow Rental Manager. Plus, with online applications, you can quickly screen prospective tenants – for free.
$2,225/mo
Rent Zestimate®
Refinance and save
Refinancing to a lower rate could help reduce your monthly payments and save thousands over the life of the loan.
Explore your selling options
Work with a Zillow partner agent
Leverage their expertise and Zillow's premium Showcase listings to get your home seen by more buyers.
Get startedList with your own agent
Get your home in front of millions of buyers by listing it on Zillow.
Learn how to do itSell it yourself
Take full control of how buyers see your home on Zillow by listing For Sale by Owner (FSBO).
List your homeWhat's special
Beautiful brick wood-burning fireplaceWelcoming curb appealCozy charmLarge backyardEat-in kitchenAiry feelCovered patio
Zillow last checked:
Listing updated:
Listed by:
Robbie Johnson,
Epique Realty LLC 512-387-0722
Bought with:
Ronna Harrell, 0265912
Hallmark Real Estate
Source: NTREIS,MLS#: 21264301
Facts & features
Interior
Bedrooms & bathrooms
- Bedrooms: 3
- Bathrooms: 2
- Full bathrooms: 2
Primary bedroom
- Level: First
- Dimensions: 17 x 12
Living room
- Features: Ceiling Fan(s), Fireplace
- Level: First
- Dimensions: 19 x 13
Heating
- Central, Electric
Cooling
- Central Air, Ceiling Fan(s), Electric
Appliances
- Included: Electric Cooktop, Electric Oven, Microwave
Features
- Decorative/Designer Lighting Fixtures, High Speed Internet, Cable TV
- Flooring: Carpet, Laminate
- Has basement: No
- Number of fireplaces: 1
- Fireplace features: Wood Burning
Interior area
- Total interior livable area: 1,326 sqft
Property
Parking
- Total spaces: 2
- Parking features: Driveway, Garage
- Attached garage spaces: 2
Features
- Levels: One
- Stories: 1
- Pool features: None
- Fencing: Back Yard,Wood
Lot
- Size: 7,710 Square Feet
Details
- Parcel number: 38965
Construction
Type & style
- Home type: SingleFamily
- Architectural style: Detached
- Property subtype: Single Family Residence
Materials
- Brick
- Foundation: Slab
- Roof: Shingle
Condition
- Year built: 1984
Utilities & green energy
- Sewer: Public Sewer
- Water: Public
- Utilities for property: Sewer Available, Water Available, Cable Available
Community & HOA
Community
- Subdivision: Countryside North
HOA
- Has HOA: No
Location
- Region: Abilene
Financial & listing details
- Tax assessed value: $200,916
- Annual tax amount: $4,554
- Date on market: 5/8/2026
- Cumulative days on market: 6 days
- Listing terms: Cash,Conventional,FHA,VA Loan
Price history
| Date | Event | Price |
|---|---|---|
| 6/12/2026 | Sold | -- |
Source: NTREIS #21264301 Report a problem | ||
| 6/2/2026 | Pending sale | $225,000$170/sqft |
Source: NTREIS #21264301 Report a problem | ||
| 5/17/2026 | Contingent | $225,000$170/sqft |
Source: NTREIS #21264301 Report a problem | ||
| 5/11/2026 | Listed for sale | $225,000+5.2%$170/sqft |
Source: NTREIS #21264301 Report a problem | ||
| 3/23/2023 | Sold | -- |
Source: NTREIS #20209433 Report a problem | ||
| 2/26/2023 | Pending sale | $213,900$161/sqft |
Source: NTREIS #20209433 Report a problem | ||
| 2/20/2023 | Contingent | $213,900$161/sqft |
Source: NTREIS #20209433 Report a problem | ||
| 1/5/2023 | Price change | $213,900-2.3%$161/sqft |
Source: NTREIS #20209433 Report a problem | ||
| 11/18/2022 | Listed for sale | $219,000$165/sqft |
Source: NTREIS #20209433 Report a problem | ||
| 1/12/2021 | Listing removed | -- |
Source:  NTREIS Report a problem NTREIS Report a problem | ||
| 1/8/2021 | Listed for rent | $1,150$1/sqft |
Source: NTREIS #14496683 Report a problem | ||
| 5/14/2020 | Listing removed | $1,150$1/sqft |
Source: Redman Realtors #14340144 Report a problem | ||
| 5/11/2020 | Listed for rent | $1,150+4.5%$1/sqft |
Source: Redman Realtors #14340144 Report a problem | ||
| 7/24/2018 | Listing removed | $1,100$1/sqft |
Source: Redman Realtors #13862523 Report a problem | ||
| 7/17/2018 | Price change | $1,100-2.2%$1/sqft |
Source: Redman Realtors #13862523 Report a problem | ||
| 6/9/2018 | Listed for rent | $1,125+2.3%$1/sqft |
Source: Redman Realtors #13862523 Report a problem | ||
| 7/14/2017 | Listing removed | $1,100$1/sqft |
Source: Redman Realtors #13645533 Report a problem | ||
| 7/11/2017 | Listed for rent | $1,100+2.3%$1/sqft |
Source: Redman Realtors #13645533 Report a problem | ||
| 6/8/2016 | Listing removed | $1,075+5.9%$1/sqft |
Source: McClure, REALTORS #13394756 Report a problem | ||
| 12/16/2014 | Listing removed | $1,015$1/sqft |
Source: Homefinders Plus #13059321 Report a problem | ||
| 11/28/2014 | Listed for rent | $1,015$1/sqft |
Source: Homefinders Plus #13059321 Report a problem | ||
Public tax history
| Year | Property taxes | Tax assessment |
|---|---|---|
| 2025 | $4,554 +7.2% | $200,916 +8.8% |
| 2024 | $4,249 +5.5% | $184,618 +5.7% |
| 2023 | $4,026 +23.1% | $174,671 +35.5% |
| 2022 | $3,272 | $128,873 +8.4% |
| 2021 | -- | $118,859 +5% |
| 2020 | $3,052 +5.8% | $113,150 +7.6% |
| 2019 | $2,885 +9.2% | $105,162 +0.7% |
| 2018 | $2,641 | $104,456 +1.9% |
| 2017 | $2,641 +4% | $102,510 +0.3% |
| 2016 | $2,539 +9.4% | $102,164 +2.1% |
| 2015 | $2,321 | $100,111 +4.5% |
| 2014 | $2,321 | $95,789 +0% |
| 2013 | -- | $95,747 +2.4% |
| 2012 | -- | $93,518 +0% |
| 2011 | -- | $93,510 -1% |
| 2010 | -- | $94,461 -0.1% |
| 2009 | -- | $94,531 +1% |
| 2008 | -- | $93,585 +0.2% |
| 2007 | -- | $93,368 +13% |
| 2006 | -- | $82,647 +12.8% |
| 2005 | -- | $73,250 +5.5% |
| 2004 | -- | $69,452 +0.1% |
| 2003 | -- | $69,381 |
Find assessor info on the county website
Neighborhood: Park Central
Nearby homes
- $227,4003 bd2 ba1.4k sqft4325 Bluebonnet Ct, Abilene, TX 79606Off Market
- $246,4003 bd2 ba1.5k sqft4341 Bluebonnet Ct, Abilene, TX 79606Off Market

- $--3 bd2 ba1.5k sqft4326 Bruce Dr, Abilene, TX 79606Sold
- $241,2003 bd2 ba1.4k sqft4334 Bruce Dr, Abilene, TX 79606Off Market

- $223,9003 bd2 ba1.4k sqft4318 Bruce Dr, Abilene, TX 79606Off Market
- $231,1003 bd2 ba1.3k sqft4317 Bluebonnet Ct, Abilene, TX 79606Off Market
- $249,200-- bd2 ba1.5k sqft4349 Bluebonnet Ct, Abilene, TX 79606Off Market
- $231,1003 bd2 ba1.3k sqft4334 Bluebonnet Ct, Abilene, TX 79606Off Market
Nearby schools
GreatSchools rating
- 6/10Ward Elementary SchoolGrades: K-5Distance: 0.1 mi
- 3/10Clack Middle SchoolGrades: 6-8Distance: 2.5 mi
- 5/10Cooper High SchoolGrades: 9-12Distance: 1.3 mi
Schools provided by the listing agent
- Elementary: Ward
- Middle: Madison
- High: Cooper
- District: Abilene ISD
Source: NTREIS. This data may not be complete. We recommend contacting the local school district to confirm school assignments for this home.
- Texas
- Taylor County
- Abilene
- 79606
- Park Central
- 4333 Bluebonnet Ct
Nearby cities
Nearby neighborhoods
Nearby zip codes
Other Abilene Topics
