MULTIPLE OFFERS RECEIVED - HIGHEST AND BEST DUE BY MONDAY FEB 3RD AT 5:00PM! Welcome to this meticulously maintained 3-bedroom, 2.5-bathroom gem, offering a perfect blend of style, space, and functionality. Featuring a dedicated office for your work-from-home needs, this home also boasts a formal dining room that could easily be converted into a 4th bedroom to suit your lifestyle. The oversized 3-car garage provides ample storage and space for all your vehicles and outdoor gear. Step into the heart of the home—a grand living room with soaring 18-foot ceilings and an abundance of natural light streaming through expansive windows. A striking stone fireplace serves as a focal point, creating a warm and inviting atmosphere. The chef-inspired kitchen is equipped with a gas cooktop, generous storage, and ample counter space, making it perfect for both everyday meals and entertaining. The impressive outdoor space is truly one-of-a-kind! A covered patio invites you to relax and unwind, while a paved extension wraps around the side of the home, offering additional space for barbecues, lounging, or outdoor activities. Beautiful landscaping enhances the curb appeal, and the private, spacious backyard provides plenty of room for family activities. The recently stained 8-foot board-on-board wood privacy fence ensures your outdoor sanctuary remains serene and secluded. Plus, a separate fenced-in area gives you the flexibility to create a dog run, garden space, or play area—your possibilities are endless. Located in a sought-after Woodbridge, this home offers easy access to Highway 78, local grocery stores, and zoned for A-Rated Wylie ISD. Enjoy exclusive neighborhood amenities, including community pools, a golf course, fishing spots, walking trails, parks, and playgrounds—all just moments from your door. Don't miss your chance to own this gorgeous home with everything you need to live, work, and play!
Sold
Price Unknown
4333 Bluffview Dr, Sachse, TX 75048
3beds
2,532sqft
Single Family Residence
Built in 2006
0.31 Acres Lot
$511,900 Zestimate®
$--/sqft
$2,770 Estimated rent
Home value
$511,900
$486,000 - $537,000
$2,770/mo
Zestimate® history
Owner options
List your home for rent
$2,770/mo
Rent Zestimate®
Find your next renter with Zillow Rental Manager. Plus, with online applications, you can quickly screen prospective tenants – for free.
$2,770/mo
Rent Zestimate®
Refinance and save
$520/mo
Est. payment
Refinancing to a lower rate could help reduce your monthly payments and save thousands over the life of the loan.
$520/mo
Est. payment
Explore your selling options
Work with a Zillow partner agent
Leverage their expertise and Zillow's premium Showcase listings to get your home seen by more buyers.
Get startedList with your own agent
Get your home in front of millions of buyers by listing it on Zillow.
Learn how to do itSell it yourself
Take full control of how buyers see your home on Zillow by listing For Sale by Owner (FSBO).
List your homeWhat's special
Striking stone fireplaceDedicated officeImpressive outdoor spaceFormal dining roomAbundance of natural lightCovered patioAmple counter space
Zillow last checked:
Listing updated:
Listed by:
Ashleigh Dulaney 0716877 972-816-5676,
Coldwell Banker Apex, REALTORS 972-442-7575,
Lisa Henry-Weaver 0464702 972-839-7227,
Coldwell Banker Apex, REALTORS
Bought with:
Angela Katai
Angela Katai
Source: NTREIS,MLS#: 20819201
Facts & features
Interior
Bedrooms & bathrooms
- Bedrooms: 3
- Bathrooms: 3
- Full bathrooms: 2
- 1/2 bathrooms: 1
Primary bedroom
- Features: Ceiling Fan(s), Dual Sinks, En Suite Bathroom, Garden Tub/Roman Tub, Separate Shower, Walk-In Closet(s)
- Level: First
- Dimensions: 21 x 13
Bedroom
- Features: Ceiling Fan(s), Split Bedrooms
- Level: First
- Dimensions: 14 x 14
Bedroom
- Features: Ceiling Fan(s), Split Bedrooms, Walk-In Closet(s)
- Level: First
- Dimensions: 12 x 12
Dining room
- Level: First
- Dimensions: 15 x 11
Kitchen
- Features: Eat-in Kitchen, Kitchen Island, Pantry, Stone Counters, Walk-In Pantry
- Level: First
- Dimensions: 17 x 14
Living room
- Features: Ceiling Fan(s), Fireplace
- Level: First
- Dimensions: 25 x 18
Office
- Features: Built-in Features
- Level: First
- Dimensions: 12 x 10
Heating
- Central, Fireplace(s), Natural Gas
Cooling
- Central Air, Ceiling Fan(s), Electric
Appliances
- Included: Some Gas Appliances, Dishwasher, Electric Oven, Gas Cooktop, Disposal, Gas Water Heater, Microwave, Plumbed For Gas
- Laundry: Laundry in Utility Room
Features
- Built-in Features, Decorative/Designer Lighting Fixtures, Double Vanity, Eat-in Kitchen, Granite Counters, High Speed Internet, Kitchen Island, Open Floorplan, Pantry, Cable TV, Vaulted Ceiling(s), Walk-In Closet(s)
- Flooring: Carpet, Engineered Hardwood, Tile
- Windows: Window Coverings
- Has basement: No
- Number of fireplaces: 1
- Fireplace features: Gas Log, Living Room, Stone
Interior area
- Total interior livable area: 2,532 sqft
Property
Parking
- Total spaces: 3
- Parking features: Alley Access, Concrete, Driveway, Garage, Kitchen Level, Oversized, Garage Faces Rear, Storage, Workshop in Garage
- Attached garage spaces: 3
- Has uncovered spaces: Yes
Features
- Levels: One
- Stories: 1
- Patio & porch: Covered
- Exterior features: Lighting, Private Yard, Rain Gutters
- Pool features: None, Community
- Fencing: Fenced,Privacy,Wood
Lot
- Size: 0.31 Acres
- Features: Back Yard, Cleared, Corner Lot, Lawn, Landscaped, Level, Subdivision, Sprinkler System, Few Trees
- Residential vegetation: Cleared
Details
- Parcel number: R877600M00601
Construction
Type & style
- Home type: SingleFamily
- Architectural style: Traditional,Detached
- Property subtype: Single Family Residence
Materials
- Brick, Rock, Stone
- Foundation: Slab
- Roof: Composition
Condition
- Year built: 2006
Utilities & green energy
- Sewer: Public Sewer
- Water: Public
- Utilities for property: Electricity Connected, Natural Gas Available, Sewer Available, Separate Meters, Water Available, Cable Available
Community & HOA
Community
- Features: Clubhouse, Fishing, Golf, Playground, Park, Pool, Trails/Paths, Curbs, Sidewalks
- Security: Smoke Detector(s)
- Subdivision: Woodbridge Ph 8
HOA
- Has HOA: Yes
- Services included: All Facilities
- HOA fee: $520 annually
- HOA name: First Service Residential
- HOA phone: 214-871-9700
Location
- Region: Sachse
Financial & listing details
- Tax assessed value: $540,097
- Annual tax amount: $8,467
- Date on market: 1/30/2025
- Cumulative days on market: 4 days
- Listing terms: Cash,Conventional,FHA,USDA Loan,VA Loan
- Electric utility on property: Yes
Price history
| Date | Event | Price |
|---|---|---|
| 3/4/2025 | Sold | -- |
Source: NTREIS #20819201 Report a problem | ||
| 2/4/2025 | Pending sale | $489,900$193/sqft |
Source: NTREIS #20819201 Report a problem | ||
| 1/30/2025 | Listed for sale | $489,900+127.9%$193/sqft |
Source: NTREIS #20819201 Report a problem | ||
| 3/16/2012 | Sold | -- |
Source: Agent Provided Report a problem | ||
| 1/4/2012 | Price change | $215,000-4.8%$85/sqft |
Source: Coldwell Banker Jane Henry, Realtors #11689438 Report a problem | ||
| 11/24/2011 | Price change | $225,940+3.2%$89/sqft |
Source: Coldwell Banker Jane Henry Realtors #11689438 Report a problem | ||
| 11/10/2011 | Listed for sale | $219,000$86/sqft |
Source: RE/MAX By The Lakes #11651506 Report a problem | ||
| 10/20/2011 | Sold | -- |
Source: Public Record Report a problem | ||
| 9/9/2011 | Price change | $219,000+10.1%$86/sqft |
Source: RE/MAX By The Lakes #11651506 Report a problem | ||
| 8/30/2011 | Listed for sale | $199,000$79/sqft |
Source: RE/MAX BY THE LAKES #11651506 Report a problem | ||
Public tax history
| Year | Property taxes | Tax assessment |
|---|---|---|
| 2026 | -- | $540,097 +10.4% |
| 2025 | $4,392 -11.1% | $489,357 +10% |
| 2024 | $4,941 +0.5% | $444,870 +10% |
| 2023 | $4,914 -30.3% | $404,427 +10% |
| 2022 | $7,052 +1% | $367,661 +10% |
| 2021 | $6,983 -1.1% | $334,237 +2% |
| 2020 | $7,057 +1.7% | $327,642 +3.4% |
| 2019 | $6,940 -1.7% | $316,738 +0.3% |
| 2018 | $7,061 -5.5% | $315,907 +3.3% |
| 2017 | $7,473 | $305,776 +3.8% |
| 2016 | $7,473 +14.2% | $294,518 +7.7% |
| 2015 | $6,543 | $273,344 +9.3% |
| 2014 | $6,543 | $249,972 +8.1% |
| 2013 | -- | $231,214 +3.1% |
| 2012 | -- | $224,348 -3.6% |
| 2011 | -- | $232,841 -0.7% |
| 2010 | -- | $234,469 -0.7% |
| 2009 | -- | $236,096 -8.3% |
| 2008 | -- | $257,393 +25.4% |
| 2007 | -- | $205,225 +349.9% |
| 2006 | -- | $45,619 |
Find assessor info on the county website
Neighborhood: Woodbridge
Nearby homes
- $490,1004 bd2 ba2.9k sqft4327 Bluffview Dr, Sachse, TX 75048Off Market
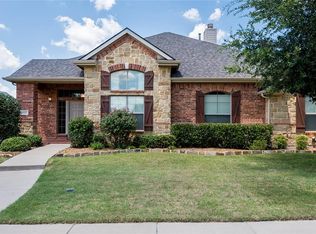
- $524,2003 bd2 ba2.4k sqft7722 Meadow Glen Dr, Sachse, TX 75048Off Market
- $--5 bd4 ba3.6k sqft4328 Oak Bluff Ln, Sachse, TX 75048Sold

- $526,9003 bd2 ba3k sqft7714 Meadowglen Dr, Sachse, TX 75048Off Market
- $531,6004 bd2 ba3.1k sqft7718 Meadowglen Dr, Sachse, TX 75048Off Market
- $469,1004 bd3 ba2.4k sqft4324 Oak Bluff Ln, Sachse, TX 75048Off Market
- $514,300-- bd-- ba3k sqft4323 Bluffview Dr, Sachse, TX 75048Off Market
- $513,3003 bd2 ba2.8k sqft7710 Meadowglen Dr, Sachse, TX 75048Off Market
Nearby schools
GreatSchools rating
- 10/10Don Whitt Elementary SchoolGrades: PK-4Distance: 0.3 mi
- 9/10Raymond B Cooper J High SchoolGrades: 7-8Distance: 0.7 mi
- 9/10Wylie High SchoolGrades: 9-12Distance: 1.3 mi
Schools provided by the listing agent
- Elementary: Don Whitt
- High: Wylie
- District: Wylie ISD
Source: NTREIS. This data may not be complete. We recommend contacting the local school district to confirm school assignments for this home.
Get a cash offer in 3 minutes
Find out how much your home could sell for in as little as 3 minutes with a no-obligation cash offer.
Estimated market value
$511,900
Get a cash offer in 3 minutes
Find out how much your home could sell for in as little as 3 minutes with a no-obligation cash offer.
Estimated market value
$511,900
- Texas
- Collin County
- Sachse
- 75048
- Woodbridge
- 4333 Bluffview Dr
