Welcome to this spacious and inviting home ideally situated on a desirable corner lot in The Colony. Designed with both everyday living and entertaining in mind, this versatile floor plan features two living areas, a loft, soaring ceilings, and a first-floor primary suite.
From the moment you open the front door, you can immediately see through the large family room windows to the backyard and sparkling pool, creating a beautiful view and seamless connection between the indoor and outdoor living spaces. The soaring ceilings and abundant natural light add to the home's open and welcoming feel. Multiple living spaces provide flexibility for a game room, media room, home office, or additional gathering space to fit your lifestyle.
The first-floor primary suite offers privacy and convenience, while the additional bedrooms provide plenty of space for family and guests. Step outside to your private, high-fenced backyard featuring a sparkling pool and covered patio—an ideal setting for summer gatherings, entertaining, or simply relaxing at home.
Several major improvements have already been completed, including a roof replaced in 2024, a new first-floor HVAC system, and an upstairs HVAC system replaced in 2023, offering added peace of mind to the next owner.
Conveniently located near Highway 121 and Grandscape, this home provides easy access to shopping, dining, entertainment, parks, and major roadways. With its flexible living spaces, first-floor primary suite, private pool, corner-lot setting, and recent major updates, this home offers a wonderful combination of comfort, functionality, and convenience.
Any numerical statements regarding square footage, room dimensions and or lot size are approximations only and have not been verified by Seller or Broker. Buyer is advised to investigate the condition and suitability of all aspects of the property, including but not limited to the foregoing
For sale
$565,000
4333 Boca Raton Dr, The Colony, TX 75056
4beds
3,281sqft
Single Family Residence
Built in 1995
9,557 Square Feet Lot
$544,600 Zestimate®
$172/sqft
$18/mo HOA
What's special
Sparkling poolAbundant natural lightLarge family room windowsFlexible living spacesCovered patioSoaring ceilingsDesirable corner lot
- 20 days
- 1,596
- 202
Likely to sell faster than
Zillow last checked:
Listing updated:
Listed by:
Jeff Loiacono 0751810 469-598-8810,
United Real Estate Frisco 972-372-0590
Source: NTREIS,MLS#: 21387613
Facts & features
Interior
Bedrooms & bathrooms
- Bedrooms: 4
- Bathrooms: 4
- Full bathrooms: 3
- 1/2 bathrooms: 1
Primary bedroom
- Level: First
- Dimensions: 20 x 17
Bedroom
- Level: Second
- Dimensions: 17 x 15
Bedroom
- Level: Second
- Dimensions: 14 x 10
Bedroom
- Level: Second
- Dimensions: 14 x 14
Primary bathroom
- Level: First
- Dimensions: 9 x 16
Dining room
- Level: First
- Dimensions: 13 x 11
Family room
- Level: First
- Dimensions: 17 x 18
Kitchen
- Level: First
- Dimensions: 16 x 22
Laundry
- Level: First
- Dimensions: 8 x 9
Living room
- Level: First
- Dimensions: 16 x 14
Media room
- Level: Second
- Dimensions: 17 x 18
Heating
- Central
Cooling
- Central Air, Ceiling Fan(s)
Appliances
- Included: Dishwasher, Electric Cooktop, Electric Oven, Disposal, Microwave
- Laundry: Laundry Chute, Washer Hookup, Dryer Hookup, ElectricDryer Hookup, Laundry in Utility Room
Features
- Chandelier, Kitchen Island, Loft, Open Floorplan, Vaulted Ceiling(s), Walk-In Closet(s)
- Flooring: Carpet, Tile
- Windows: Window Coverings
- Has basement: No
- Number of fireplaces: 1
- Fireplace features: Gas, Masonry
Interior area
- Total interior livable area: 3,281 sqft
Video & virtual tour
Property
Parking
- Total spaces: 2
- Parking features: Alley Access, Concrete, Door-Multi, Garage, Garage Door Opener, Garage Faces Rear
- Attached garage spaces: 2
Features
- Levels: Two
- Stories: 2
- Patio & porch: Patio, Covered
- Exterior features: Private Yard, Rain Gutters
- Pool features: In Ground, Pool
- Fencing: Back Yard,Fenced,High Fence,Wood
Lot
- Size: 9,557 Square Feet
- Features: Corner Lot
Details
- Parcel number: R177193
Construction
Type & style
- Home type: SingleFamily
- Architectural style: Detached
- Property subtype: Single Family Residence
Materials
- Foundation: Slab
Condition
- Year built: 1995
Utilities & green energy
- Sewer: Public Sewer
- Water: Public
- Utilities for property: Electricity Connected, Natural Gas Available, Sewer Available, Separate Meters, Water Available
Community & HOA
Community
- Security: Smoke Detector(s)
- Subdivision: Ridgepointe Ph 1a
HOA
- Has HOA: Yes
- Services included: Association Management, Maintenance Grounds
- HOA fee: $105 semi-annually
- HOA name: Ridgepointe Homeowners Association, Inc.
- HOA phone: 972-943-2828
Location
- Region: The Colony
Financial & listing details
- Price per square foot: $172/sqft
- Tax assessed value: $613,394
- Annual tax amount: $11,861
- Date on market: 9/16/2026
- Listing terms: Cash,Conventional
Estimated market value
$544,600
$517,000 - $572,000
$4,017/mo
Price history
| Date | Event | Price |
|---|---|---|
| 9/16/2026 | Listed for sale | $565,000+50.7%$172/sqft |
Source: NTREIS #21387613 Report a problem | ||
| 7/14/2018 | Listing removed | $374,900$114/sqft |
Source: Jordan McMakin Realty #13828965 Report a problem | ||
| 5/5/2018 | Price change | $374,900-1.3%$114/sqft |
Source: Jordan McMakin Realty #13828965 Report a problem | ||
| 4/28/2018 | Listed for sale | $379,900$116/sqft |
Source: Jordan McMakin Realty #13828965 Report a problem | ||
Public tax history
| Year | Property taxes | Tax assessment |
|---|---|---|
| 2025 | $11,861 -0.7% | $613,394 -0.3% |
| 2024 | $11,940 -3.1% | $615,230 -2.1% |
| 2023 | $12,320 +25.9% | $628,727 +34.8% |
| 2022 | $9,788 +12.7% | $466,252 +5.9% |
| 2021 | $8,687 -0.8% | $440,401 +12% |
| 2020 | $8,758 -0.5% | $393,211 -0.7% |
| 2019 | $8,798 +39.7% | $395,830 +22.9% |
| 2018 | $6,300 +7.5% | $322,102 +10% |
| 2017 | $5,863 | $292,820 +10% |
| 2016 | $5,863 +14.8% | $266,200 +10% |
| 2015 | $5,106 | $242,000 +10% |
| 2014 | $5,106 | $220,000 +10% |
| 2013 | $5,106 | $200,000 |
| 2012 | -- | $200,000 -2% |
| 2011 | -- | $204,000 +1% |
| 2010 | -- | $202,000 -2.6% |
| 2009 | -- | $207,484 +8.7% |
| 2007 | $4,694 -12.8% | $190,957 -7.5% |
| 2006 | $5,384 -0.2% | $206,457 +0.1% |
| 2005 | $5,393 | $206,150 +1.4% |
| 2004 | -- | $203,291 -0.2% |
| 2003 | -- | $203,646 +4% |
| 2002 | -- | $195,890 +0.7% |
| 2001 | -- | $194,441 |
Find assessor info on the county website
Monthly payment
Est. payment
Payment breakdown
Explore the cost of this home by adjusting the details. Changes won't be saved.Climate risks
Neighborhood: Ridgepointe
Nearby schools
Schools provided by the listing agent
- Elementary: Camey
- Middle: Lakeview
- High: The Colony
- District: Lewisville ISD
Source: NTREIS. This data may not be complete. We recommend contacting the local school district to confirm school assignments for this home.

Similar homes
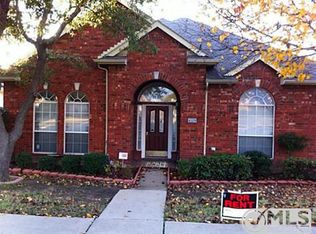
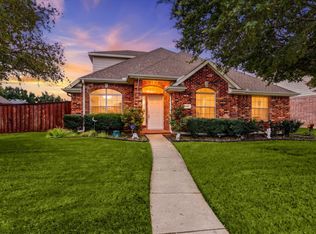
- $495,0004 bd2 ba2.3k sqft6432 Barstow Ln, The Colony, TX 75056For Sale
 MLS ID #21400333, Todd Asaad. NTREIS
 - $550,0004 bd3 ba2.9k sqft9610 Thorncliff Dr, Frisco, TX 75035For Sale
 MLS ID #21402194, Joanne Zhang. NTREIS
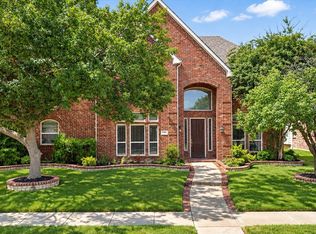
 - $600,0004 bd4 ba3.4k sqft4661 Thanksgiving Ln, Plano, TX 75024For Sale
 MLS ID #21373576, Shana Acquisto. NTREIS
 - $595,0004 bd4 ba3.7k sqft4409 Benton Elm Dr, Plano, TX 75024For Sale
 MLS ID #21381815, Tobi Oluwafemi. NTREIS
