Pristine Waterfront Pool Home with Expansive Views - 
4 Bedrooms PLUS Office | 3 Baths | Extended 3-Car RV Garage Tucked away near the end of a quiet cul-de-sac, this beautifully maintained home offers the ideal blend of luxury, comfort, and functionality. Boasting a spacious and open floor plan designed for entertaining, you'll love how seamlessly each room flows into the next. The gourmet kitchen is a chef's dream, featuring upgraded cabinetry, striking leather-look granite countertops, stainless steel appliances, under-cabinet color-changing LED lighting, and an massive custom walk-in pantry. Step into your private backyard oasis and take in the stunning waterfront views while lounging by the sparkling SOLAR HEATED POOL—perfect for relaxing or entertaining year-round. Have an RV or boat? No problem. The extended 3-car garage is insulated and air-conditioned, offering the perfect solution for vehicle or toy storage without the monthly fees. Looking to connect with the community? You're just steps from the neighborhood clubhouse and pool. Right down the street Clubhouse Park is undergoing exciting renovations. Soon, you'll enjoy tennis courts, pickleball, a playground, basketball, and a spacious pavilion, all within easy reach. Home is where your story begins... start your next chapter
Sold for $674,900
$674,900
4333 Browning Ln, Rockledge, FL 32955
4beds
2,599sqft
Single Family Residence
Built in 2004
9,583 Square Feet Lot
$660,900 Zestimate®
$260/sqft
$3,363 Estimated rent
Home value
$660,900
$601,000 - $727,000
$3,363/mo
Zestimate® history
Owner options
List your home for rent
$3,363/mo
Rent Zestimate®
Find your next renter with Zillow Rental Manager. Plus, with online applications, you can quickly screen prospective tenants – for free.
$3,363/mo
Rent Zestimate®
Refinance and save
$4,728/mo
Est. payment
Refinancing to a lower rate could help reduce your monthly payments and save thousands over the life of the loan.
$4,728/mo
Est. payment
Explore your selling options
Work with a Zillow partner agent
Leverage their expertise and Zillow's premium Showcase listings to get your home seen by more buyers.
Get startedList with your own agent
Get your home in front of millions of buyers by listing it on Zillow.
Learn how to do itSell it yourself
Take full control of how buyers see your home on Zillow by listing For Sale by Owner (FSBO).
List your homeWhat's special
Solar heated poolLeather-look granite countertopsPrivate backyard oasisQuiet cul-de-sacGourmet kitchenWaterfront viewsStainless steel appliances
Zillow last checked:
Listing updated:
Listed by:
Toni L Maupin 321-749-0591,
Charles Rutenberg Realty
Bought with:
Lauren Deck, 3403481
Blue Marlin Real Estate
Source: Space Coast AOR,MLS#: 1051551
Facts & features
Interior
Bedrooms & bathrooms
- Bedrooms: 4
- Bathrooms: 3
- Full bathrooms: 3
Heating
- Electric
Cooling
- Central Air, Electric
Appliances
- Included: Dishwasher, Disposal, Dryer, Electric Range, Electric Water Heater, Microwave, Washer
- Laundry: In Unit
Features
- Breakfast Bar, Ceiling Fan(s), Kitchen Island, Open Floorplan, Pantry
- Has fireplace: No
Interior area
- Total interior livable area: 2,599 sqft
Property
Parking
- Total spaces: 3
- Parking features: Garage, Garage Door Opener
- Garage spaces: 3
Features
- Stories: 1
- Has private pool: Yes
- Pool features: In Ground, Screen Enclosure
- Has view: Yes
- View description: Lake, Pool
- Has water view: Yes
- Water view: Lake
- Waterfront features: Lake Front
Lot
- Size: 9,583 Square Feet
- Features: Other
Details
- Additional parcels included: 2534473
- Parcel number: 253627280000b.00030.00
- Special conditions: Standard
Construction
Type & style
- Home type: SingleFamily
- Property subtype: Single Family Residence
Materials
- Concrete, Stucco
Condition
- New construction: No
- Year built: 2004
Utilities & green energy
- Sewer: Public Sewer
- Water: Public
- Utilities for property: Electricity Connected, Sewer Connected, Water Connected
Community & HOA
Community
- Subdivision: Wingate Estates Phase 4 Viera N PUD-Parc
HOA
- Has HOA: Yes
- HOA fee: $225 semi-annually
- HOA name: Fairway Management
- HOA phone: 321-777-7575
- Second HOA fee: $240 annually
Location
- Region: Rockledge
Financial & listing details
- Price per square foot: $260/sqft
- Tax assessed value: $549,090
- Annual tax amount: $5,094
- Date on market: 7/12/2025
- Listing terms: Cash,Conventional,FHA,VA Loan
Price history
| Date | Event | Price |
|---|---|---|
| 9/26/2025 | Sold | $674,900$260/sqft |
Source: Space Coast AOR #1051551 Report a problem | ||
| 8/23/2025 | Contingent | $674,900$260/sqft |
Source: Space Coast AOR #1051551 Report a problem | ||
| 8/18/2025 | Price change | $674,900-2.2%$260/sqft |
Source: Space Coast AOR #1051551 Report a problem | ||
| 7/12/2025 | Listed for sale | $689,900+83.5%$265/sqft |
Source: Space Coast AOR #1051551 Report a problem | ||
| 5/29/2015 | Sold | $376,000+0.3%$145/sqft |
Source: Space Coast AOR #721746 Report a problem | ||
| 5/22/2015 | Pending sale | $375,000$144/sqft |
Source: RE/MAX ELITE #721746 Report a problem | ||
| 5/22/2015 | Listed for sale | $375,000$144/sqft |
Source: RE/MAX ELITE #721746 Report a problem | ||
| 4/6/2015 | Listing removed | $375,000$144/sqft |
Source: RE/MAX ELITE #721746 Report a problem | ||
| 4/4/2015 | Listed for sale | $375,000+23%$144/sqft |
Source: RE/MAX Elite #721746 Report a problem | ||
| 9/1/2010 | Sold | $305,000-10%$117/sqft |
Source: Public Record Report a problem | ||
| 7/3/2010 | Price change | $339,000+2.8%$130/sqft |
Source: Prudential Real Estate #571029 Report a problem | ||
| 6/5/2010 | Listed for sale | $329,900-22.4%$127/sqft |
Source: Prudential Real Estate #571029 Report a problem | ||
| 2/17/2005 | Sold | $425,000+43.5%$164/sqft |
Source: Public Record Report a problem | ||
| 11/19/2004 | Sold | $296,200$114/sqft |
Source: Public Record Report a problem | ||
Public tax history
| Year | Property taxes | Tax assessment |
|---|---|---|
| 2025 | $5,455 +6% | $372,990 +2.9% |
| 2024 | $5,146 +1% | $362,480 +3% |
| 2023 | $5,094 +6.2% | $351,930 +3% |
| 2022 | $4,799 -5% | $341,680 +3% |
| 2021 | $5,052 +0.1% | $331,730 +1.4% |
| 2020 | $5,045 +0.8% | $327,150 +2.3% |
| 2019 | $5,007 | $319,800 +1.9% |
| 2018 | $5,007 -0.5% | $313,840 +2.1% |
| 2017 | $5,033 -1.3% | $307,390 +2.1% |
| 2016 | $5,097 -1.8% | $301,070 +32.8% |
| 2015 | $5,190 +26.8% | $226,770 +0.8% |
| 2014 | $4,092 | $224,970 -7.7% |
| 2013 | -- | $243,700 +11.8% |
| 2012 | $3,031 -6.8% | $217,950 -5.4% |
| 2011 | $3,252 +6.8% | $230,470 +0.2% |
| 2010 | $3,044 -3% | $230,000 -7.3% |
| 2009 | $3,140 -21.1% | $248,150 -18.4% |
| 2008 | $3,980 -7.4% | $304,000 -3.5% |
| 2007 | $4,296 -21.3% | $315,000 +8.6% |
| 2005 | $5,458 +597.1% | $290,100 +582.6% |
| 2004 | $783 +474.9% | $42,500 +500.3% |
| 2003 | $136 | $7,080 |
Find assessor info on the county website
Neighborhood: Viera East
Nearby homes
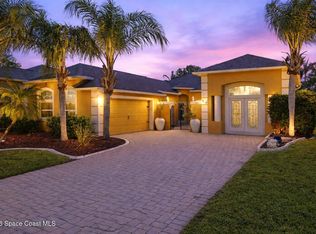
- $615,0004 bd3 ba2.9k sqft4343 Browning Ln, Rockledge, FL 32955For Sale
- $652,9004 bd3 ba2.6k sqft4323 Browning Ln, Rockledge, FL 32955Off Market

- $617,5003 bd3 ba2.5k sqft4353 Browning Ln, Rockledge, FL 32955Off Market

- $583,6004 bd3 ba2.5k sqft4313 Browning Ln, Rockledge, FL 32955Off Market

- $670,9004 bd3 ba2.6k sqft4334 Browning Ln, Rockledge, FL 32955Off Market
- $626,0003 bd2 ba2.5k sqft4324 Browning Ln, Rockledge, FL 32955Off Market
- $675,8003 bd3 ba2.5k sqft4344 Browning Ln, Rockledge, FL 32955Off Market
- $602,6005 bd3 ba2.5k sqft4314 Browning Ln, Rockledge, FL 32955Off Market
Nearby schools
GreatSchools rating
- 8/10Ralph M Williams Junior Elementary SchoolGrades: PK-6Distance: 0.4 mi
- 7/10Viera Middle SchoolGrades: 7-8Distance: 2.5 mi
- 7/10Viera High SchoolGrades: PK,9-12Distance: 2.7 mi
Schools provided by the listing agent
- Elementary: Williams
- Middle: Viera Middle School
- High: Viera
Source: Space Coast AOR. This data may not be complete. We recommend contacting the local school district to confirm school assignments for this home.
Get a cash offer in 3 minutes
Find out how much your home could sell for in as little as 3 minutes with a no-obligation cash offer.
Estimated market value
$660,900
Get a cash offer in 3 minutes
Find out how much your home could sell for in as little as 3 minutes with a no-obligation cash offer.
Estimated market value
$660,900
- Florida
- Brevard County
- Rockledge
- 32955
- Viera East
- 4333 Browning Ln
