Skip main navigation
Off market
  • $629,600

    4333 Cherrywood Dr, Troy, MI 48098

    5beds
    3,644sqft
    Single Family Residence
    Built in 1967
    0.37 Acres Lot
    $629,600 Zestimate®
    $173/sqft
    $3,598 Estimated rent

    Home value

    $629,600

    $567,000 - $705,000

    $3,598/mo

    Zestimate® history
    Loading
    Loading...

    Owner options

    List your home for rent

    $3,598/mo

    Rent Zestimate®

    Find your next renter with Zillow Rental Manager. Plus, with online applications, you can quickly screen prospective tenants – for free.

    Learn more

    $3,598/mo

    Rent Zestimate®

    Refinance and save

    $4,168/mo

    Est. payment

    Refinancing to a lower rate could help reduce your monthly payments and save thousands over the life of the loan.

    See today's rates

    $4,168/mo

    Est. payment

    Explore your selling options

    Work with a Zillow partner agent

    Leverage their expertise and Zillow's premium Showcase listings to get your home seen by more buyers.

    Get started

    List with your own agent

    Get your home in front of millions of buyers by listing it on Zillow.

    Learn how to do it

    Sell it yourself

    Take full control of how buyers see your home on Zillow by listing For Sale by Owner (FSBO).

    List your home

    What's special

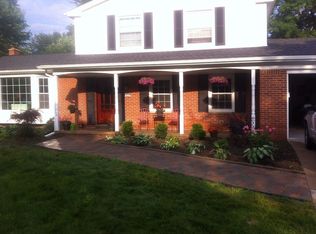
    Welcome to this charming, 5 bedroom, 2 1/2 bath, quad level home with finished basement, covered front porch is a great place to relax, landscape beds with hostas, day lilies, irises, rose bushes, burning bush and additional manicured bushes providing incredible curb appeal, situated on a .37 acre lot, located in Troys highly sought after Greentrees East sub, with award winning Troy schools. French door, main floor entry with decorative leaded glass windows. Living room with a large window allowing ample natural light, flowing effortlessly to the dining room with sliding door to the patio. Kitchen updated (‘09) features granite countertops, luxury vinyl plank floor, double SS sink, SS appliances including a 5-burner gas range, soft close drawers and cabinets, cabinet with lazy suzanne, pantry with pull out shelves, eat in area and door to the backyard. 2nd level master with his/hers closets, 2nd bedroom and shared full bath with shower and vanity. 3rd level boasts 3 bedrooms, 1 with 2 closets, 1 with a wall of closets and 1 with an oversized double door closet, sharing the 2nd full bath updated (‘17) with new vanity, 2 sinks, ceramic tile and jetted tub/shower. Lower level family room with fireplace, 1/2 bath and laundry room with sink, cabinets, counters and door to the backyard. Finished basement has a wet bar with ceramic tile floor and mini fridge, rec room and walk in cedar closet. Hardwood throughout, exposed or under the carpet. Solid steel exterior doors. Plug in whole house generator. Close to for an easy commute. Shopping, dining, parks, schools and much more nearby. Must see to truly appreciate all that this home has to offer. Schedule your private showing today.

    This property is not currently displayed as for sale or rent on Zillow. This may be different from what's on other websites or public sources.

    Zillow last checked:

    Listing updated:

    Listed by:

    Michael Perna 248-886-4450,

    Keller Williams Advantage,

    Dawn Clark 972-679-0085,

    Keller Williams Advantage

    Bought with:

    Tara Aguinaga, 6501430756

    EXP Z Real Estate

    Source: Realcomp II,MLS#: 20221050111MLS Logo

    Facts & features

    Interior

    Bedrooms & bathrooms
    • Bedrooms: 5
    • Bathrooms: 3
    • Full bathrooms: 2
    • 1/2 bathrooms: 1
    Heating
    • Forced Air, Natural Gas
    Cooling
    • Attic Fan, Ceiling Fans, Central Air
    Appliances
    • Included: Bar Fridge, Dishwasher, Disposal, Dryer, Free Standing Gas Range, Free Standing Refrigerator, Humidifier, Ice Maker, Microwave, Self Cleaning Oven, Stainless Steel Appliances, Vented Exhaust Fan, Washer
    • Laundry: Laundry Room
    Features
    • High Speed Internet, Jetted Tub, Programmable Thermostat, Wet Bar
    • Basement: Finished
    • Has fireplace: Yes
    • Fireplace features: Family Room, Wood Burning
    Interior area
    • Total interior livable area: 3,644 sqft
    • Finished area above ground: 2,444
    • Finished area below ground: 1,200

    Property

    Parking
    • Total spaces: 2
    • Parking features: Two Car Garage, Attached, Electricityin Garage, Heated Garage, Garage Door Opener, Garage Faces Side
    • Garage spaces: 2
    Features
    • Levels: Quad Level
    • Entry location: GroundLevelwSteps
    • Patio & porch: Covered, Patio, Porch
    • Pool features: None
    Lot
    • Size: 0.37 Acres
    • Dimensions: 104.00 x 155.00
    Details
    • Additional structures: Sheds
    • Parcel number: 2018476050
    • Special conditions: Short Sale No,Standard
    • Other equipment: Air Purifier

    Construction

    Type & style
    • Home type: SingleFamily
    • Architectural style: Other,Split Level
    • Property subtype: Single Family Residence
    Materials
    • Brick, Vinyl Siding
    • Foundation: Basement, Poured
    • Roof: Asphalt
    Condition
    • New construction: No
    • Year built: 1967
    • Major remodel year: 2017

    Utilities & green energy

    • Sewer: Public Sewer
    • Water: Public
    • Utilities for property: Cable Available

    Community & HOA

    Community
    • Security: Security System Owned
    • Subdivision: GREENTREES EAST SUB
    HOA
    • Has HOA: Yes
    • Services included: Maintenance Grounds
    • HOA fee: $50 annually
    Location
    • Region: Troy

    Financial & listing details

    • Price per square foot: $173/sqft
    • Tax assessed value: $123,350
    • Annual tax amount: $4,497
    • Date on market: 10/15/2022
    • Cumulative days on market: 6 days
    • Listing agreement: Exclusive Right To Sell
    • Listing terms: Cash,Conventional,FHA,Va Loan
    • Exclusions: Exclusion(s) Exist

    Price history

    DateEventPrice
    11/17/2022Sold$425,000+2.4%$117/sqft
    Source: Realcomp II #20221050111 Report a problem
    10/19/2022Pending sale$415,000$114/sqft
    Source: Realcomp II #20221050111 Report a problem
    10/15/2022Listed for sale$415,000+130.7%$114/sqft
    Source: Realcomp II #20221050111 Report a problem
    8/8/1995Sold$179,900$49/sqft
    Source: MiRealSource #635633 Report a problem

    Public tax history

    Tax history is unavailable.

    Neighborhood: 48098

    Nearby schools

    GreatSchools rating
    Get a cash offer in 3 minutes
    Find out how much your home could sell for in as little as 3 minutes with a no-obligation cash offer.
    Estimated market value
    $629,600
    Get a cash offer in 3 minutes
    Find out how much your home could sell for in as little as 3 minutes with a no-obligation cash offer.
    Estimated market value
    $629,600