Skip main navigation
Sold for $1,230,000
  • $1,230,000

    4333 County Road 186, Elizabeth, CO 80107

    5beds
    4,167sqft
    Single Family Residence
    Built in 1996
    35 Acres Lot
    $1,212,000 Zestimate®
    $295/sqft
    $3,989 Estimated rent

    Home value

    $1,212,000

    $1.14M - $1.30M

    $3,989/mo

    Zestimate® history
    Loading
    Loading...

    Owner options

    List your home for rent

    $3,989/mo

    Rent Zestimate®

    Find your next renter with Zillow Rental Manager. Plus, with online applications, you can quickly screen prospective tenants – for free.

    Learn more

    $3,989/mo

    Rent Zestimate®

    Refinance and save

    $5,661/mo

    Est. payment

    Refinancing to a lower rate could help reduce your monthly payments and save thousands over the life of the loan.

    See today's rates

    $5,661/mo

    Est. payment

    Explore your selling options

    Work with a Zillow partner agent

    Leverage their expertise and Zillow's premium Showcase listings to get your home seen by more buyers.

    Get started

    List with your own agent

    Get your home in front of millions of buyers by listing it on Zillow.

    Learn how to do it

    Sell it yourself

    Take full control of how buyers see your home on Zillow by listing For Sale by Owner (FSBO).

    List your home

    What's special

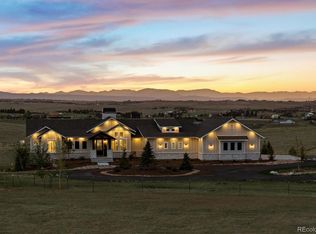
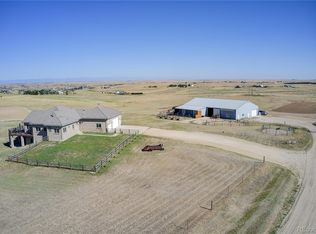
    Entertainers’ paradise. This custom-built home was designed with entertainment in mind. Main floor has a huge great room with 20-foot ceilings and windows boasting incredible million-dollar views. The kitchen, dining room and breakfast nook are all open to the massive great room. Two bedrooms on the main level including the primary bedroom. Access to the partially wrapped deck from the primary bedroom provides amazing sunsets over the Rocky Mountains. The fully finished basement has an additional huge living area that would make a perfect game room or other great entertainment area. There are three additional bedrooms sharing a full Jack and Jill bathroom. A large office complete with a wet bar is also in the walkout basement. SHOP? How about a 3,700+ SF shop with 12-foot doors, a bathroom and tack room. Bring your pens and you have a functional corral with indoor space. Brand new HVAC system. There is no shortage of space, but in the event you need more, there is a 12 X 72 lean-to on the north side of the shop offering plenty more room. The home sits on 35 fenced acres with views most places in the area don't have. No chance of someone building in front of you as the home site all the way on the east end of the property on the highest point. All this home is missing is you and your ideas. information deemed reliable but not guaranteed. User and or buyer’s agent should verify for themselves any pertinent information. information deemed reliable but no guaranteed

    Zillow last checked:

    Listing updated:

    Listed by:

    Jerry Mills millsinthesummit@gmail.com,

    Altitude Real Estate Services, LLC

    Bought with:

    Anitha Sundar, 100080746

    Full Circle Realty CO

    Source: REcolorado as distributed by MLS GRID,MLS#: 6177994MLS Logo

    Facts & features

    Interior

    Bedrooms & bathrooms
    • Bedrooms: 5
    • Bathrooms: 3
    • Full bathrooms: 3
    • Main level bathrooms: 2
    • Main level bedrooms: 2
    Primary bedroom
    • Description: Primary, Deck Access, Built Ins. French Doors To Main Living Room
    • Level: Main
    • Area: 225 Square Feet
    • Dimensions: 15 x 15
    Bedroom
    • Level: Main
    • Area: 165 Square Feet
    • Dimensions: 15 x 11
    Bedroom
    • Level: Basement
    • Area: 180 Square Feet
    • Dimensions: 15 x 12
    Bedroom
    • Level: Basement
    • Area: 240 Square Feet
    • Dimensions: 15 x 16
    Bedroom
    • Level: Basement
    • Area: 240 Square Feet
    • Dimensions: 15 x 16
    Primary bathroom
    • Description: Walk In Closet. Dual Sinks, Plumbed For Biday
    • Level: Main
    • Area: 126 Square Feet
    • Dimensions: 9 x 14
    Bathroom
    • Level: Main
    Bathroom
    • Description: Jack And Jill Full Bath
    • Level: Basement
    Dining room
    • Description: Bay Window, Open To Main Living Room
    • Level: Main
    • Area: 180 Square Feet
    • Dimensions: 12 x 15
    Kitchen
    • Description: Breakfast Nook
    • Level: Main
    • Area: 120 Square Feet
    • Dimensions: 12 x 10
    Kitchen
    • Description: Custom Granite, Open To Living Room
    • Level: Main
    • Area: 224 Square Feet
    • Dimensions: 14 x 16
    Living room
    • Description: 20' Vaulted Ceiling, Exposed Beams Open And Brigh
    • Level: Main
    • Area: 594 Square Feet
    • Dimensions: 18 x 33
    Living room
    • Description: Huge Open Room Lots Of Potential
    • Level: Basement
    • Area: 760 Square Feet
    • Dimensions: 20 x 38
    Mud room
    • Description: Off Garage, Laundry And Tile Floor
    • Level: Basement
    • Area: 90 Square Feet
    • Dimensions: 6 x 15
    Office
    • Description: Wet Bar
    • Level: Basement
    • Area: 210 Square Feet
    • Dimensions: 15 x 14
    Heating
    • Baseboard, Propane, Wood Stove
    Cooling
    • Central Air
    Appliances
    • Included: Cooktop, Dishwasher, Disposal, Oven, Refrigerator
    • Laundry: In Unit
    Features
    • Built-in Features, Ceiling Fan(s), Eat-in Kitchen, Five Piece Bath, Granite Counters, High Ceilings, Jack & Jill Bathroom, Kitchen Island, Open Floorplan, Wet Bar
    • Flooring: Wood
    • Windows: Bay Window(s), Window Coverings
    • Basement: Walk-Out Access
    • Number of fireplaces: 1
    • Fireplace features: Wood Burning Stove
    Interior area
    • Total structure area: 4,167
    • Total interior livable area: 4,167 sqft
    • Finished area above ground: 2,210
    • Finished area below ground: 1,957

    Property

    Parking
    • Total spaces: 2
    • Parking features: Circular Driveway, Exterior Access Door
    • Attached garage spaces: 2
    • Has uncovered spaces: Yes
    Features
    • Levels: One
    • Stories: 1
    • Patio & porch: Covered, Deck, Patio
    • Exterior features: Garden, Private Yard
    • Fencing: Full
    • Has view: Yes
    • View description: Meadow, Mountain(s)
    Lot
    • Size: 35 Acres
    • Features: Meadow, Suitable For Grazing
    Details
    • Parcel number: R103606
    • Zoning: A
    • Special conditions: Standard
    • Horses can be raised: Yes
    • Horse amenities: Palpation Chute, Tack Room

    Construction

    Type & style
    • Home type: SingleFamily
    • Architectural style: Contemporary
    • Property subtype: Single Family Residence
    Materials
    • Brick, Frame
    • Foundation: Concrete Perimeter, Slab
    • Roof: Composition
    Condition
    • Fixer
    • Year built: 1996

    Utilities & green energy

    • Electric: 110V, 220 Volts, 220 Volts in Garage

    Community & HOA

    Community
    • Subdivision: Hillside Ranches
    HOA
    • Has HOA: No
    Location
    • Region: Elizabeth

    Financial & listing details

    • Price per square foot: $295/sqft
    • Tax assessed value: $720,948
    • Annual tax amount: $4,161
    • Date on market: 2/16/2024
    • Listing terms: Cash,Conventional,Jumbo
    • Exclusions: Seller's Personal Property
    • Ownership: Individual
    • Road surface type: Dirt

    Price history

    DateEventPrice
    7/18/2024Sold$1,230,000-15.2%$295/sqft
    Source: REcolorado as distributed by MLS GRID #6177994 Report a problem
    5/22/2024Pending sale$1,450,000$348/sqft
    Source: REcolorado as distributed by MLS GRID #6177994 Report a problem
    2/16/2024Listed for sale$1,450,000+1833.3%$348/sqft
    Source: REcolorado as distributed by MLS GRID #6177994 Report a problem
    10/2/2014Sold$75,000$18/sqft
    Source: Public Record Report a problem

    Public tax history

    YearProperty taxesTax assessment
    2024$5,138 +23.5%$60,210
    2023$4,161 -5.2%$60,210 +20.9%
    2022$4,389 $49,800 -4.4%
    2021-- $52,100 -0.6%
    2020$4,406 -0.3%$52,440
    2019$4,421 +9.8%$52,440 +11.1%
    2018$4,027 $47,180
    2017$4,027 +7.5%$47,180 +27.3%
    2016$3,745 +15.2%$37,050
    2015$3,252 +0.1%$37,050 +1.2%
    2014$3,249 $36,600
    2013-- $36,600 +3.3%
    2012-- $35,430
    2011-- $35,430 -1.6%
    2010-- $36,020
    2009-- $36,020 +27.1%
    2008-- $28,330
    Find assessor info on the county website

    Neighborhood: 80107

    Nearby schools

    GreatSchools rating
    Schools provided by the listing agent
    • Elementary: Pine Lane Prim/Inter
    • Middle: Sierra
    • High: Chaparral
    • District: Douglas RE-1

    Source: REcolorado as distributed by MLS GRID. This data may not be complete. We recommend contacting the local school district to confirm school assignments for this home.

    Get a cash offer in 3 minutes
    Find out how much your home could sell for in as little as 3 minutes with a no-obligation cash offer.
    Estimated market value
    $1,212,000
    Get a cash offer in 3 minutes
    Find out how much your home could sell for in as little as 3 minutes with a no-obligation cash offer.
    Estimated market value
    $1,212,000