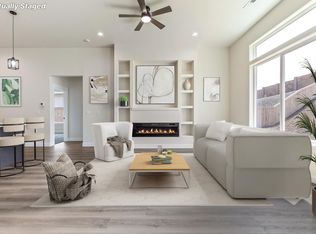
MLS 267435 - Brand new White Bluffs beauty! This high-quality stucco home by Pillar Contracting, in a very desirable Richland neighborhood, is perfectly designed with split bedrooms for privacy, office/den, open kitchen, dining and living areas, and 11 foot ceilings. The spacious living area features LVP/SPC flooring and gas fireplace with slider door out to covered patio that spans the length of the home -- great for outdoor relaxing or entertaining. Kitchen includes spacious pantry, tall soft-close cabinets, upgraded professional stainless steel appliances, and the darker quartz counter tops and island breakfast bar is a beautiful contrast to the full white tile counter backsplash. Large primary bedroom and ensuite include stylish tile flooring, separate tub and shower, double-sink quartz vanity and walk-in closet. Fully landscaped lot with UGS, drip system, mow strips, decorative rock, partial fencing and plants is designed for easy maintenance. Other highlights include 3-vehicle garage with man-door, plumbing for water softener, and Builder warranty. Call today for your private showing. Home is virtually staged.
Sold for $489,000
$489,000
4333 Cowlitz Blvd, Richland, WA 99352
3beds
1,957sqft
Single Family Residence
Built in 2023
8,712 Square Feet Lot
$507,400 Zestimate®
$250/sqft
$2,919 Estimated rent
Home value
$507,400
$482,000 - $533,000
$2,919/mo
Zestimate® history
Owner options
List your home for rent
$2,919/mo
Rent Zestimate®
Find your next renter with Zillow Rental Manager. Plus, with online applications, you can quickly screen prospective tenants – for free.
$2,919/mo
Rent Zestimate®
Refinance and save
$2,385/mo
Est. payment
Refinancing to a lower rate could help reduce your monthly payments and save thousands over the life of the loan.
$2,385/mo
Est. payment
Explore your selling options
Work with a Zillow partner agent
Leverage their expertise and Zillow's premium Showcase listings to get your home seen by more buyers.
Get startedList with your own agent
Get your home in front of millions of buyers by listing it on Zillow.
Learn how to do itSell it yourself
Take full control of how buyers see your home on Zillow by listing For Sale by Owner (FSBO).
List your homeWhat's special
Zillow last checked:
Listing updated:
Listed by:
Shannon Jones 509-254-3447,
Berkshire Hathaway Hm Serv Central WA Real Estate
Bought with:
Shannon Jones, 129517
Berkshire Hathaway Hm Serv Central WA Real Estate
Source: PACMLS,MLS#: 267435
Facts & features
Interior
Bedrooms & bathrooms
- Bedrooms: 3
- Bathrooms: 2
- Full bathrooms: 2
Bedroom
- Level: Main
- Area: 255
- Dimensions: 15 x 17
Bedroom 1
- Level: Main
- Area: 132
- Dimensions: 11 x 12
Bedroom 2
- Level: Main
- Area: 132
- Dimensions: 11 x 12
Dining room
- Level: Main
- Area: 130
- Dimensions: 10 x 13
Kitchen
- Level: Main
- Area: 160
- Dimensions: 10 x 16
Living room
- Level: Main
- Area: 448
- Dimensions: 14 x 32
Office
- Level: Main
- Area: 104
- Dimensions: 13 x 8
Heating
- Electric, Furnace
Cooling
- Heat Pump, Electric
Appliances
- Included: Dishwasher, Disposal, Range/Oven, Refrigerator
Features
- Raised Ceiling(s)
- Flooring: Carpet, Vinyl
- Windows: Double Pane Windows
- Basement: None
- Number of fireplaces: 1
- Fireplace features: 1, Gas, Living Room
Interior area
- Total structure area: 1,957
- Total interior livable area: 1,957 sqft
Property
Parking
- Total spaces: 3
- Parking features: Attached, Garage Door Opener, Off Street, 3 car
- Attached garage spaces: 3
Features
- Levels: 1 Story
- Stories: 1
- Patio & porch: Patio/Covered
- Fencing: Partial
Lot
- Size: 8,712 Square Feet
- Features: HO Warranty Included, Located in City Limits, Plat Map - Recorded, Professionally Landscaped
Details
- Parcel number: 120982060000018
- Zoning description: Single Family R
Construction
Type & style
- Home type: SingleFamily
- Property subtype: Single Family Residence
Materials
- Stucco
- Foundation: Slab
- Roof: Comp Shingle
Condition
- New Construction
- New construction: Yes
- Year built: 2023
Details
- Warranty included: Yes
Utilities & green energy
- Water: Public
- Utilities for property: Sewer Connected
Community & HOA
Community
- Subdivision: White Bluffs Ph 7,Richland Cntrl
HOA
- Has HOA: Yes
- HOA fee: $13 monthly
Location
- Region: Richland
Financial & listing details
- Price per square foot: $250/sqft
- Tax assessed value: $485,350
- Annual tax amount: $651
- Date on market: 1/5/2024
- Listing terms: Cash,Conventional,FHA,VA Loan
- Electric utility on property: Yes
- Road surface type: Paved
Price history
| Date | Event | Price |
|---|---|---|
| 1/5/2024 | Sold | $489,000$250/sqft |
Source:  PACMLS #267435 Report a problem PACMLS #267435 Report a problem | ||
| 11/29/2023 | Contingent | $489,000$250/sqft |
Source: PACMLS #267435 Report a problem | ||
| 11/17/2023 | Price change | $489,000-1.4%$250/sqft |
Source: PACMLS #267435 Report a problem | ||
| 8/13/2023 | Price change | $495,900-2.7%$253/sqft |
Source: PACMLS #267435 Report a problem | ||
| 6/23/2023 | Price change | $509,900-6.9%$261/sqft |
Source: PACMLS #267435 Report a problem | ||
| 5/18/2023 | Price change | $547,900-0.4%$280/sqft |
Source: PACMLS #267435 Report a problem | ||
| 3/23/2023 | Listed for sale | $549,900$281/sqft |
Source: PACMLS #267435 Report a problem | ||
Public tax history
| Year | Property taxes | Tax assessment |
|---|---|---|
| 2024 | $4,470 -12.6% | $485,350 -12.2% |
| 2023 | $5,113 +684.3% | $553,100 +750.9% |
| 2022 | $652 | $65,000 |
Find assessor info on the county website
Neighborhood: 99352
Nearby homes
- $649,0005 bd3 ba2.2k sqft4315 Cowlitz Blvd, Richland, WA 99352For Sale

- $599,0003 bd3 ba2.2k sqft4361 Cowlitz Blvd, Richland, WA 99352New Construction

- $459,9003 bd2 ba1.6k sqft4291 Cowlitz Blvd, Richland, WA 99352Sold
- $515,0008,712 Square Feet4379 Cowlitz Blvd, Richland, WA 99352Sold

- $576,300-- bd-- ba2.3k sqft4330 Cowlitz Blvd, Richland, WA 99352Off Market
- $180,000-- bd-- ba-- sqft4366 Cowlitz Blvd, Richland, WA 99352Sold
- $538,0004 bd3 ba2.3k sqft4294 Cowlitz Blvd, Richland, WA 99352Sold
- $588,0004 bd3 ba2.1k sqft4265 Cowlitz Blvd, Richland, WA 99352Sold
Nearby schools
GreatSchools rating
- 8/10White Bluffs Elementary SchoolGrades: PK-5Distance: 0.2 mi
- 7/10Leona Libby Middle SchoolGrades: 6-8Distance: 2.8 mi
- 8/10Richland High SchoolGrades: 9-12Distance: 3 mi
Schools provided by the listing agent
- District: Richland
Source: PACMLS. This data may not be complete. We recommend contacting the local school district to confirm school assignments for this home.


Get pre-qualified for a loan
At Zillow Home Loans, we can pre-qualify you in as little as 5 minutes with no impact to your credit score.An equal housing lender. NMLS #10287.
Sell for more on Zillow
Get a Zillow Showcase℠ listing at no additional cost and you could sell for .
$507,400
2% more
+$10,148
With Zillow Showcase(estimated)
$517,548
- Washington
- Benton County
- Richland
- 99352
- 4333 Cowlitz Blvd
Nearby cities
Nearby zip codes
Other Richland Topics
