Charming 1 Bed / 1 Bath Home with Bonus Lower Level Walk to Bevo Mill!
What you'll love:
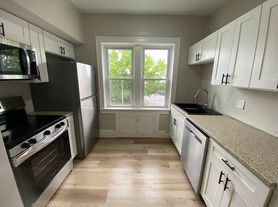
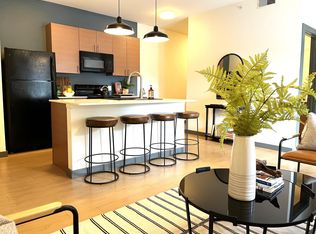
The Kitchen: Large layout featuring a built-in coffee bar and a cozy breakfast nook.
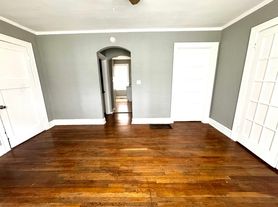
The Bedroom: Features an incredible wall-of-closet for all your storage needs.
Lower Level Bonus Room: Perfect for a quiet workspace, hobby room, or workout area.
The Essentials: Off-street parking & dedicated laundry area included.
Step outside to your own private oasis! The fully fenced backyard comes beautifully landscaped with a patio perfect for grilling or a firepit, a welcoming front porch, and your very own backyard peach tree.
Conveniently located within easy walking distance to Bevo Mill and tons of neighborhood favorites.
Pets: Considered with prior approval.
Yard maintenance negotiable.
Available immediately!
Message today to chat more and schedule a viewing!
To prequalify or apply, download the RentRedi app from Google Play or the App Store.
For applying through the RentRedi mobile app, please follow these steps:
Step 1. Tap the "Apply" button.
Step 2. Click the "+" icon.
Step 3. Select whether you're prequalifying or applying.
Step 4. Enter in your unit code: DRK-773.
Step 5. Click "Enter Information" and answer the questions.
Step 6. Click "Send" to submit to the landlord.
This property is using RentRedi for rent payments. With RentRedi, you can easily submit rent payments, boost your credit by reporting rent payments, sign up for affordable renters insurance, and more from the app!
House for rent
Single family residence
Available Mon Oct 26 2026
Cats, dogs OK
Air conditioner, central air
In unit laundry
2 Parking spaces parking
Forced air
What's special
Fully fenced backyardWelcoming front porchBackyard peach treeDedicated laundry areaLower level bonus roomCozy breakfast nookBuilt-in coffee bar
- 7 hours |
- -- |
- -- |
Zillow last checked:
Listing updated:
Travel times

Let’s turn your rent into credit progress
Build credit history with every on-time payment and get credit for the payment you’re already making.
Facts & features
Interior
Bedrooms & bathrooms
- Bedrooms: 1
- Bathrooms: 1
- Full bathrooms: 1
Rooms
- Room types: Breakfast Nook
Heating
- Forced Air
Cooling
- Air Conditioner, Central Air
Appliances
- Included: Dishwasher, Dryer, Freezer, Microwave Oven, Range Oven, Refrigerator, Washer
- Laundry: In Unit
Features
- Ceiling Fan(s), Storage
- Flooring: Laminate
- Windows: Window Coverings
- Has basement: Yes
Interior area
- Total interior livable area: 686 sqft
Video & virtual tour
Property
Parking
- Total spaces: 2
- Parking features: Off Street
- Details: Contact manager
Features
- Patio & porch: Patio, Porch
- Exterior features: Barbecue, Basement, Courtyard, Handrails, Large Closets
- Fencing: Fenced Yard
Details
- Parcel number: 55400003200
Construction
Type & style
- Home type: SingleFamily
- Property subtype: Single Family Residence
Community & HOA
Location
- Region: Saint Louis
Financial & listing details
- Lease term: 1 Year
Price history
| Date | Event | Price |
|---|---|---|
| 10/24/2026 | Listed for rent | $1,375-6.8%$2/sqft |
Source: Zillow Rentals Report a problem | ||
| 10/23/2026 | Listing removed | $1,475$2/sqft |
Source: Zillow Rentals Report a problem | ||
| 10/22/2026 | Listed for rent | $1,475$2/sqft |
Source: Zillow Rentals Report a problem | ||
| 10/9/2026 | Sold | -- |
Source:  MARIS #26049497 Report a problem MARIS #26049497 Report a problem | ||
| 9/15/2026 | Pending sale | $125,000$182/sqft |
Source: MARIS #26049497 Report a problem | ||
| 8/14/2026 | Listed for sale | $125,000+47.1%$182/sqft |
Source: MARIS #26049497 Report a problem | ||
| 3/12/2021 | Sold | -- |
Source: MARIS #21000305 Report a problem | ||
| 3/12/2021 | Pending sale | $85,000$124/sqft |
Source: MARIS #21000305 Report a problem | ||
| 2/9/2021 | Contingent | $85,000$124/sqft |
Source: MARIS #21000305 Report a problem | ||
| 1/7/2021 | Listed for sale | $85,000+54.5%$124/sqft |
Source: MARIS #21000305 Report a problem | ||
| 9/10/2013 | Sold | -- |
Source: Agent Provided Report a problem | ||
| 6/23/2013 | Price change | $55,000-3.5%$80/sqft |
Source: Dream Home Realty Inc #13027685 Report a problem | ||
| 5/20/2013 | Listed for sale | $57,000-4.8%$83/sqft |
Source: Dream Home Realty Inc #13027685 Report a problem | ||
| 11/2/2012 | Listing removed | $59,900$87/sqft |
Source: Dream Home Realty Inc #12016381 Report a problem | ||
| 9/6/2012 | Price change | $59,900-7.7%$87/sqft |
Source: Dream Home Realty Inc #12016381 Report a problem | ||
| 4/2/2012 | Price change | $64,900-3.1%$95/sqft |
Source: Dream Home Realty Inc #12016381 Report a problem | ||
| 3/23/2012 | Listed for sale | $67,000$98/sqft |
Source: Dream Home Realty Inc #12016381 Report a problem | ||
| 11/19/2011 | Listing removed | $67,000$98/sqft |
Source: Dream Home Realty Inc #11024713 Report a problem | ||
| 5/18/2011 | Listed for sale | $67,000$98/sqft |
Source: Dream Home Realty Inc #11024713 Report a problem | ||