-Private Montana Retreat Surrounded by Protected Open Space & Spectacular Views-
Perfectly positioned on one of the most desirable homesites in Sundance Springs, 4333 E. Graf Street offers a rare combination of privacy, protected open space, and everyday convenience within Bozeman city limits. Situated on a premier corner lot bordered by green space on three sides and backing directly to permanent open space, this exceptional property enjoys an unmatched sense of seclusion while capturing breathtaking views of the Tobacco Root Mountains. Frequent visits from deer and other wildlife create a peaceful setting that feels worlds away, yet downtown Bozeman, Montana State University, Bozeman Health, shopping, dining, and schools are just minutes away. Outdoor enthusiasts will appreciate immediate access to Tuckerman Park, neighborhood walking trails, and the renowned Sourdough Trail system. Designed for comfort and functionality, the home features 4 bedrooms, a dedicated office, and 3 bathrooms, including a spacious main-level primary suite with a jetted soaking tub, walk-in shower, dual vanities, and generous closet space. Lovingly maintained, the home showcases Andersen windows, granite countertops, fresh interior paint, updated lighting, mini-split air conditioning, and a newer roof. Radiant in-floor heating provides exceptional year-round comfort, while the wood stove adds warmth and character. An expansive concrete-floor crawl space with a separate exterior entrance and secure keypad access provides outstanding space for outdoor gear, seasonal storage, hobbies, or a workshop. The private irrigation well helps maintain the mature landscaping while reducing irrigation costs, and residents enjoy Sundance Springs' amenities, including a trout-stocked pond, parks, playgrounds, and scenic walking trails. Offering outstanding bones and an irreplaceable setting, this home provides the opportunity to update cosmetic finishes over time while enjoying one of the neighborhood's most coveted locations. Homes can always be updated, but lots like this simply cannot be recreated. With protected open space, spectacular mountain views, remarkable privacy, abundant storage, and direct access to Bozeman's outdoor lifestyle, 4333 E. Graf Street is truly one of Sundance Springs' most exceptional properties.
Sold
Price Unknown
4333 E Graf St, Bozeman, MT 59715
4beds
3,120sqft
Single Family Residence
Built in 1999
0.36 Acres Lot
$1,611,900 Zestimate®
$--/sqft
$4,821 Estimated rent
Home value
$1,611,900
$1.47M - $1.77M
$4,821/mo
Zestimate® history
Owner options
List your home for rent
$4,821/mo
Rent Zestimate®
Find your next renter with Zillow Rental Manager. Plus, with online applications, you can quickly screen prospective tenants – for free.
$4,821/mo
Rent Zestimate®
Refinance and save
$365/mo
Est. payment
Refinancing to a lower rate could help reduce your monthly payments and save thousands over the life of the loan.
$365/mo
Est. payment
Explore your selling options
Work with a Zillow partner agent
Leverage their expertise and Zillow's premium Showcase listings to get your home seen by more buyers.
Get startedList with your own agent
Get your home in front of millions of buyers by listing it on Zillow.
Learn how to do itSell it yourself
Take full control of how buyers see your home on Zillow by listing For Sale by Owner (FSBO).
List your homeWhat's special
Updated lightingWalk-in showerFresh interior paintNewer roofSpacious main-level primary suiteMini-split air conditioningGenerous closet space
Zillow last checked:
Listing updated:
Listed by:
Alyson Volpe 406-579-3000,
Windermere Great Divide-Bozeman
Bought with:
Krista Menzel, BRO-118278
RE/MAX Legacy
Source: Big Sky Country MLS,MLS#: 412150Originating MLS: Big Sky Country MLS
Facts & features
Interior
Bedrooms & bathrooms
- Bedrooms: 4
- Bathrooms: 3
- Full bathrooms: 2
- 3/4 bathrooms: 1
Rooms
- Room types: Three Quarter Bath, Full Bath, Garage, Kitchen, Laundry, Living Room, Primary Bedroom, Office
Primary bedroom
- Level: Main
Bedroom
- Level: Main
Bedroom
- Level: Upper
Den
- Level: Main
Other
- Level: Main
Other
- Level: Upper
Garage
- Level: Main
Kitchen
- Level: Main
Laundry
- Level: Main
Living room
- Level: Main
Other
- Level: Main
Heating
- Radiant Floor
Cooling
- Wall/Window Unit(s)
Appliances
- Included: Built-In Oven, Cooktop, Dryer, Dishwasher, Disposal, Microwave, Range, Refrigerator, Trash Compactor, Wine Cooler, Washer
Features
- Wet Bar, Fireplace, Main Level Primary
- Flooring: Engineered Hardwood, Hardwood, Partially Carpeted, Tile
- Has fireplace: Yes
- Fireplace features: Gas, Wood Burning
Interior area
- Total structure area: 3,120
- Total interior livable area: 3,120 sqft
- Finished area above ground: 3,120
Property
Parking
- Total spaces: 2
- Parking features: Attached, Garage, Garage Door Opener
- Attached garage spaces: 2
- Has uncovered spaces: Yes
Features
- Levels: Two
- Stories: 2
- Patio & porch: Covered, Deck, Porch
- Exterior features: Concrete Driveway, Irrigation Sprinklers
- Has view: Yes
- View description: Farmland, Meadow, Mountain(s), Rural, Southern Exposure
- Waterfront features: None
Lot
- Size: 0.36 Acres
- Features: Sprinklers In Ground
Details
- Parcel number: RGH41709
- Zoning description: R1
- Special conditions: Standard
Construction
Type & style
- Home type: SingleFamily
- Property subtype: Single Family Residence
Materials
- Roof: Shingle
Condition
- New construction: No
- Year built: 1999
Utilities & green energy
- Sewer: Public Sewer
- Water: Public, Well
- Utilities for property: Cable Available, Electricity Connected, Natural Gas Available, Phone Available, Sewer Available, Water Available
Community & HOA
Community
- Subdivision: Sundance Springs
HOA
- Has HOA: Yes
- Amenities included: Sidewalks, Trail(s), Water
- Services included: Road Maintenance, Snow Removal
- HOA fee: $365 semi-annually
Location
- Region: Bozeman
Financial & listing details
- Annual tax amount: $7,443
- Date on market: 6/16/2026
- Cumulative days on market: 29 days
- Listing terms: Cash,1031 Exchange,3rd Party Financing
- Exclusions: all garage appliances: chest freezer, standing freezer, and refrigerator
- Ownership: Full
- Electric utility on property: Yes
- Road surface type: Paved
Price history
| Date | Event | Price |
|---|---|---|
| 8/7/2026 | Sold | -- |
Source: Big Sky Country MLS #412150 Report a problem | ||
| 7/15/2026 | Pending sale | $1,618,000$519/sqft |
Source: Big Sky Country MLS #412150 Report a problem | ||
| 6/16/2026 | Listed for sale | $1,618,000+22.1%$519/sqft |
Source: Big Sky Country MLS #412150 Report a problem | ||
| 3/16/2022 | Sold | -- |
Source: Big Sky Country MLS #366213 Report a problem | ||
| 2/1/2022 | Pending sale | $1,325,000$425/sqft |
Source: Big Sky Country MLS #366213 Report a problem | ||
| 1/26/2022 | Price change | $1,325,000-3.6%$425/sqft |
Source: Big Sky Country MLS #366213 Report a problem | ||
| 1/13/2022 | Price change | $1,375,000-3.5%$441/sqft |
Source: Big Sky Country MLS #366213 Report a problem | ||
| 1/4/2022 | Listed for sale | $1,425,000$457/sqft |
Source: Big Sky Country MLS #366213 Report a problem | ||
Public tax history
Tax history is unavailable.
Neighborhood: 59715
Nearby homes
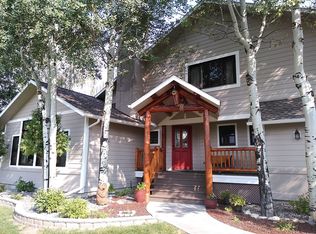
- $1,285,0003 bd3 ba3.1k sqft4333 Graf St, Bozeman, MT 59715Off Market
- $994,5003 bd3 ba2.8k sqft4321 Graf St, Bozeman, MT 59715Off Market
- $1,370,1005 bd3 ba3.4k sqft4336 E Graf St, Bozeman, MT 59715Off Market
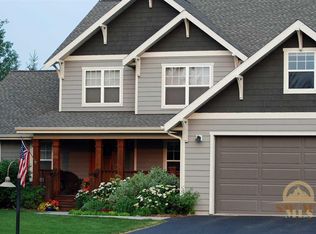
- $883,1003 bd2 ba2k sqft4324 Graf St, Bozeman, MT 59715Off Market
- $--5 bd4 ba4.3k sqft4235 Graf St, Bozeman, MT 59715Sold
- $1,777,9004 bd-- ba2.9k sqft4314 Graf St, Bozeman, MT 59715Off Market
- $--4 bd4 ba2.9k sqft4314 E Graf St, Bozeman, MT 59715Sold
- $1,031,0003 bd2 ba2.4k sqft4408 Graf St, Bozeman, MT 59715Off Market
Nearby schools
GreatSchools rating
- 9/10Morning Star SchoolGrades: PK-5Distance: 1.1 mi
- 8/10Sacajawea Middle SchoolGrades: 6-8Distance: 0.7 mi
- 8/10Bozeman High SchoolGrades: 9-12Distance: 3.3 mi
- Montana
- Gallatin County
- Bozeman
- 59715
- 4333 E Graf St
