Skip main navigation
Off market
  • $773,000

    4333 Fallbrook Blvd, Palm Harbor, FL 34685

    4beds
    2,420sqft
    SingleFamily
    Built in 1995
    0.51 Acres Lot
    $773,000 Zestimate®
    $319/sqft
    $4,180 Estimated rent

    Home value

    $773,000

    $727,000 - $819,000

    $4,180/mo

    Zestimate® history
    Loading
    Loading...

    Owner options

    List your home for rent

    $4,180/mo

    Rent Zestimate®

    Find your next renter with Zillow Rental Manager. Plus, with online applications, you can quickly screen prospective tenants – for free.

    Learn more

    $4,180/mo

    Rent Zestimate®

    Refinance and save

    $5,397/mo

    Est. payment

    Refinancing to a lower rate could help reduce your monthly payments and save thousands over the life of the loan.

    See today's rates

    $5,397/mo

    Est. payment

    Explore your selling options

    Work with a Zillow partner agent

    Leverage their expertise and Zillow's premium Showcase listings to get your home seen by more buyers.

    Get started

    List with your own agent

    Get your home in front of millions of buyers by listing it on Zillow.

    Learn how to do it

    Sell it yourself

    Take full control of how buyers see your home on Zillow by listing For Sale by Owner (FSBO).

    List your home

    What's special

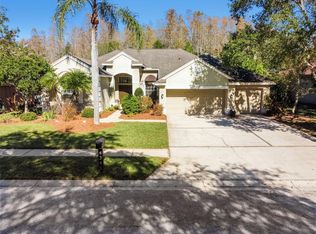
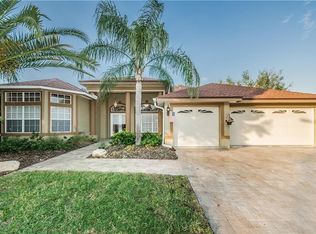
    STRIKINGLY IMPRESSIVE NOHL CREST CARRINGTON HOME IN DESIRABLE FALLBROOK AT LANSBROOK. TRUE PRIDE IN OWNERSHIP IN THIS 4 BEDROOM, 3 BATH, 3 CAR GARAGE WITH SALT WATER POOL ONTRANQUIL CONSERVATION LOT. PAVER WALKWAY LEADS YOU THROUGH THE NEW CUSTOM LEADED GLASS DOUBLE DOORS AND TRANSOM ENTRYWAY TO THE FORMAL FOYER, LIVING ROOM AND DINING ROOM THAT SHOWCASES THE DARK HAND SCRAPED MAPLE WOOD FLOORING. MASTER SUITE ALSO HAS THE DARK WOOD FLOORING THAT EXTENDS INTO HIS/HER WALK-IN CLOSETS. MASTER BATH HAS BEEN COMPLETELY UPGRADED WITH EX-LARGE PORCELAIN TILE FLOORING THAT EXTENDS INTO FRAMELESS GLASS SHOWER, DOUBLE UNDER MOUNT SINKS, MARBLE COUNTER AND RAISED CUSTOM WOOD CABINETS. AWARDING WINNING KITCHEN THAT HAS BEEN COMPLETELY UPGRADED WITH STAGGERED HEIGHT CABINETS, ADDITIONAL CROWN MOULDING, CABINETS W/ CUSTOM "WASH" ON PANEL CARVINGS. GRANITE COUNTERS W/ UNDER MOUNT STAINLESS SINK, STAINLESS APPLIANCES - DOWNDRAFT ISLAND RANGE AND OVEN, CONVECTION MICROWAVE, DISHWASHER AND SAMSUNG FRENCH DOOR REFRIGERATOR. LARGE TRAVERTINE LIKE PORCELAIN TILE SET ON DIAGONAL THROUGHOUT KITCHEN, FAMILY ROOM, HALLS AND TWO GUESTS BATHS. ALL BATHS HAVE NEW HIGH END RAISED MODEL TOILETS, RAISED HEIGHT CABINETS, GRANITE/UNDER MOUNT SINKS. TWO GUEST BEDROOMS HAVE POCKET DOORS TO SEPARATE FOR PRIVACY OR CAN BE OPENED TO A LARGE TEEN/MOTHER IN-LAW SUITE. PAVERED LANAI OVERLOOKS POOL WITH TAHOE BLUE PEBBLETEC FINISH AND SLATE TILE EDGE. THE BACKYARD IS SURROUNDED BY CONSERVATION. PLANTATION SHUTTERS THROUGHOUT HOME.

    This property is off market, which means it's not currently listed for sale or rent on Zillow. This may be different from what's available on other websites or public sources.

    Facts & features

    Interior

    Bedrooms & bathrooms
    • Bedrooms: 4
    • Bathrooms: 3
    • Full bathrooms: 3
    Heating
    • Other, Electric
    Cooling
    • Central
    Appliances
    • Included: Microwave
    Features
    • Attic, Inside Utility, Smoke Alarm(S), Solid Wood Cabinets, Solid Stone Counters, Washer/Dryer Hookup, Blinds/Shades
    • Flooring: Carpet
    • Has fireplace: Yes
    Interior area
    • Total interior livable area: 2,420 sqft

    Property

    Parking
    • Parking features: Garage - Attached
    Features
    • Exterior features: Stucco
    • Pool features: Screen Enclosure, Salt Water, Child Safety Fence, Gunite/Concrete, In Ground
    • Has view: Yes
    • View description: Park
    Lot
    • Size: 0.51 Acres
    Details
    • Parcel number: 212716274470000370

    Construction

    Type & style
    • Home type: SingleFamily
    Materials
    • masonry
    • Foundation: Footing
    • Roof: Composition
    Condition
    • Year built: 1995

    Utilities & green energy

    • Utilities for property: County Water, Electric, Street Lights, Public Sewer, Sprinkler Meter, Public Water Available

    Community & neighborhood

    Location
    • Region: Palm Harbor

    HOA & financial

    HOA
    • Has HOA: Yes
    • HOA fee: $125 monthly

    Other

    Other facts
    • Additional Rooms: Foyer, Inside Utility, Family Room
    • Appliances Included: Disposal, Hot Water Electric, Oven
    • Community Features: Park, Playground, Association Recreation - Owned, PUD, Card Entry, Dock, Community Boat Ramp, Special Community Restrictions
    • Exterior Construction: Block
    • Exterior Features: Irrigation System, Sliding Doors, Trees/Landscaped, Mature Landscaping, Gutters / Downspouts, Oak Trees, Screen/Covered Enclosure, Sprinkler Metered
    • Financing Available: Cash, Conventional, FHA, VA
    • Floor Covering: Engineered Hardwood
    • Foundation: Slab
    • Garage Features: Door Opener, Side Rear Entry
    • Heatingand Fuel: Central
    • HOA Common Assn: Required
    • HOA Payment Schedule: Quarterly
    • Interior Features: Attic, Inside Utility, Smoke Alarm(S), Solid Wood Cabinets, Solid Stone Counters, Washer/Dryer Hookup, Blinds/Shades
    • Interior Layout: Eating Space In Kitchen, Open Floor Plan, Kitchen/Family Room Combo, Split Bedroom
    • Kitchen Features: Closet Pantry, Island, Pantry, Breakfast Bar
    • Listing Type: Exclusive Right to Sell
    • Location: Street Paved, Sidewalk, In County, Conservation Area
    • Maintenance Includes: Trash Removal, Manager
    • Master Bath Features: Dual Sinks, Tub with Separate Shower Stall
    • Ownership: Fee Simple
    • Property Type: Residential
    • Roof: Shingle
    • Status: Active
    • Utilities: County Water, Electric, Street Lights, Public Sewer, Sprinkler Meter, Public Water Available
    • Special Listing Type: Not Applicable
    • Square Foot Source: Public Records
    • Property Style: Single Family Home
    • Property Description: One Story
    • Garage Carport: 3 Car Garage
    • Last Change Type: New Listing
    • Last Status: Incomplete
    • Front Exposure: South
    • Minimum Lease: 1 Year
    • Office Primary Board ID: Pinellas Suncoast
    • Pool Features: Screen Enclosure, Salt Water, Child Safety Fence, Gunite/Concrete, In Ground
    • Ownership: Fee Simple

    Price history

    DateEventPrice
    12/21/2017Sold$460,000-3.2%$190/sqft
    Source: Public Record Report a problem
    11/19/2017Pending sale$475,000$196/sqft
    Source: RE/MAX REALTEC GROUP #U7838518 Report a problem
    11/14/2017Listed for sale$475,000+115.1%$196/sqft
    Source: RE/MAX REALTEC GROUP INC #U7838518 Report a problem
    1/30/1995Sold$220,800$91/sqft
    Source: Public Record Report a problem

    Public tax history

    YearProperty taxesTax assessment
    2024$5,649 +1.8%$359,788 +3%
    2023$5,550 +2.8%$349,309 +3%
    2022$5,398 -1.2%$339,135 +3%
    2021$5,464 +0.2%$329,257 +1.4%
    2020$5,452 +1.7%$324,711 +2.3%
    2019$5,361 $317,411 +1.9%
    2018$5,361 +1.3%$311,493 +25%
    2017$5,290 +25.8%$249,165 +2.1%
    2016$4,204 -1.5%$244,040 +0.7%
    2015$4,268 +0.5%$242,344 +0.8%
    2014$4,248 +1.7%$240,421 +1.5%
    2013$4,177 +5.3%$236,868 +1.7%
    2012$3,967 $232,909 -1.4%
    2011-- $236,298 -0.6%
    2010-- $237,675 -22.2%
    2009-- $305,406 -2.1%
    2008$5,329 $311,873 +3%
    2007-- $302,789 +5.6%
    2005-- $286,800 +5.8%
    2004$3,788 +1.8%$271,100 +2%
    2003$3,721 +6.3%$265,700 +9.1%
    2002$3,499 $243,600 +3%
    2001$3,499 +5.2%$236,600 +17.1%
    2000$3,328 $202,100

    Find assessor info on the county website

    Neighborhood: 34685

    Nearby schools

    GreatSchools rating
    Get a cash offer in 3 minutes
    Find out how much your home could sell for in as little as 3 minutes with a no-obligation cash offer.
    Estimated market value
    $773,000
    Get a cash offer in 3 minutes
    Find out how much your home could sell for in as little as 3 minutes with a no-obligation cash offer.
    Estimated market value
    $773,000