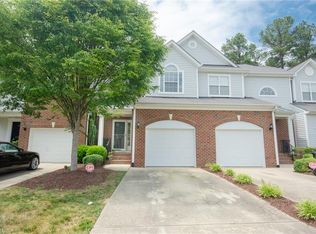
Ready to rent a townhome in Durham! Located in Independence Park. 1/2 off the 1st Month's Full Rent! 1 Car Garage w/ Long Driveway. Entry has high-rise ceilings with lots of natural lighting and a glass chandelier.
1st floor includes hardwood floors throughout. Gas Fireplace & ceiling fan in the living room. The kitchen overlooks the dining room and living room. Access to the deck & Garage. Laundry room with washer & dryer hook-up! The kitchen has a French door refrigerator, pantry, built-in microwave, dishwasher, and eat-in high counter space. Wood Deck access by the dining space and close to the half bathroom. Overall full open span of the 2nd floor space!
2nd Floor features 3 Carpeted Bedrooms (includes master suite) & ceiling fans with a hallway full bathroom. Master Suite includes a full bathroom with walk-in closet, stand-in shower & garden tub with jets. Double vanity bathroom sinks. Ceiling fan & built-in lighting!
HOA guidelines must be followed (including parking rules). Pet-friendly (breed restrictions apply).
Directions: Approx. 5 minutes to Duke Regional Hospital, 15 minutes to Duke University & NCCU, & 15-20 minutes to downtown Durham. Easy access to major roads, shopping & dining)
Rental Requirements:
Application Fee: $59 per adult (18+)
Minimum Credit Score: 620+
Security Deposit: 1 -2 months' rent based on application results
Min. 12-month lease
Move-in within 30 days of application approval
Household income of at least 2.5x monthly rent
No prior evictions or bankruptcies
Positive rental history required
Breed restrictions apply
Utilities established through Citizen Home Solutions
Renters insurance w/ a min. of $100,000 liability coverage required
NEUSE RIVER ASSET MANAGEMENT LLC
Equal Housing Opportunity Firm
Townhouse for rent
$1,795/moFees may apply
4333 Flintlock Ln, Durham, NC 27704
3beds
1,828sqft
Price may not include required fees and charges. Learn more|
Townhouse
Available now
Air conditioner
Hookups laundry
Garage parking
Fireplace
What's special
Glass chandelierDouble vanity bathroom sinks
- 73 days |
- -- |
- -- |
Zillow last checked:
Listing updated:
Travel times

Let’s turn your rent into credit progress
Build credit history with every on-time payment and get credit for the payment you’re already making.
Facts & features
Interior
Bedrooms & bathrooms
- Bedrooms: 3
- Bathrooms: 3
- Full bathrooms: 2
- 1/2 bathrooms: 1
Heating
- Fireplace
Cooling
- Air Conditioner
Appliances
- Included: Dishwasher, Garbage Disposal, Microwave Oven, Range, Refrigerator, washerDryerHookups
- Laundry: Hookups
Features
- Ceiling Fan(s), Pantry, Storage, Walk In Closet
- Flooring: Carpet, Hardwood, Tile
- Has fireplace: Yes
Interior area
- Total interior livable area: 1,828 sqft
Property
Parking
- Parking features: Garage
- Has garage: Yes
- Details: Contact manager
Features
- Exterior features: Double Sink Vanity, Double sink vanity, Handrails, Linen closet, Mirrors, Storage, Walk In Closet
Details
- Additional structures: Garage(s), Storage
- Parcel number: 206077
Construction
Type & style
- Home type: Townhouse
- Property subtype: Townhouse
Utilities & green energy
- Utilities for property: Cable Connected
Community & HOA
HOA
- Amenities included: Cable TV, Laundry, Parking, Storage
Location
- Region: Durham
Financial & listing details
- Lease term: Be sure to take the time to review your own credit history, understand your rental history. Our goal is to ensure that the property is not only a good fit for the owner but the occupants as well. able to handle monthly with any rental property. Rental Requirements: Income Requirements: 3x monthly rent (Total Combined Household Income) Credit Score: 620+ preferred based on TransUnion Results (Be sure to check your score before applying!) Excellent Rental History with NO Prior evictions or bankruptcies impacting current monthly budget Background Check Required Lease Term: 12+ months or greater Move In with 30 days of the application date & cover all move in cost prior to the move in date. Move-In Costs: Application Fee: $59 per Adult Occupant over the age of 18 years (Zillow applications not accepted) (Non-Refundable) Security Deposit is based on the background results related to the risk levels. The security deposit can range between 1-2 Months of a full month's rent. First Month's Rent: Due On or before the move-in date of the start of the lease. Keys will not be exchange until all balances are paid in full on the day of move-in. Pet Fee: $250+ Deposit plus a possible monthly fee (Determine on the lease agreement, breed, size and owners risk). Must have an Active Renters' Insurance Policy with min. $100k Coverage.
Price history
| Date | Event | Price |
|---|---|---|
| 8/18/2026 | Price change | $1,795-5.3%$1/sqft |
Source: Zillow Rentals Report a problem | ||
| 7/21/2026 | Price change | $1,895-5%$1/sqft |
Source: Zillow Rentals Report a problem | ||
| 6/24/2026 | Price change | $1,995-4.8%$1/sqft |
Source: Zillow Rentals Report a problem | ||
| 6/12/2026 | Listed for rent | $2,095-0.2%$1/sqft |
Source: Zillow Rentals Report a problem | ||
| 6/10/2026 | Listing removed | $2,100$1/sqft |
Source: Zillow Rentals Report a problem | ||
| 5/7/2026 | Listed for rent | $2,100$1/sqft |
Source: Zillow Rentals Report a problem | ||
| 3/13/2026 | Listing removed | $2,100$1/sqft |
Source: Zillow Rentals Report a problem | ||
| 1/28/2026 | Listed for rent | $2,100$1/sqft |
Source: Zillow Rentals Report a problem | ||
| 8/30/2021 | Sold | $275,000+3.8%$150/sqft |
Source: | ||
| 7/30/2021 | Pending sale | $264,900$145/sqft |
Source: | ||
| 7/24/2021 | Listed for sale | $264,900+57.7%$145/sqft |
Source: | ||
| 1/19/2018 | Sold | $168,000$92/sqft |
Source: | ||
| 12/10/2017 | Listed for sale | $168,000+40%$92/sqft |
Source: Durham - WEICHERT, REALTORS - Mark Thomas Properties #2163999 Report a problem | ||
| 7/17/2015 | Sold | $120,010-24.3%$66/sqft |
Source: | ||
| 6/21/2007 | Sold | $158,500$87/sqft |
Source: Public Record Report a problem | ||
Neighborhood: 27704
Nearby schools
GreatSchools rating
- 5/10Sandy Ridge Elementary SchoolGrades: PK-5Distance: 0.9 mi
- 4/10Lucas Middle SchoolGrades: 6-8Distance: 3.9 mi
- 2/10Northern HighGrades: 9-12Distance: 1 mi