Incredibly warm and inviting END unit townhome, with many thoughtful upgrades and improvements, in a fantastic community. Completely turnkey, all the work has been done, just move in! This true 4 bedroom home has 3 spacious bedrooms upstairs, with the 4th in the lower level featuring an egress window and ladder. The renovated and updated kitchen (2021) features stainless steel appliances, a classic tile backsplash, granite counters and wood cabinetry. The wall to the dining room was opened for fantastic flow and superior functionality. Past the powder room, the comfy family room boasts a wood burning fireplace and ceiling fan. The private, fenced brick patio is perfect for al fresco meals with a grass strip for pets and sports a large wooden storage shed. Upstairs, the enormous primary bedroom has two walk in closets, and a truly luxurious ensuite bath. The other upper full bath was remodeled in 2020, and serves the guest bedroom and nursery. The guest bedroom/office benefits from a ceiling fan, while the nursery received fresh paint, a shiplap wall and a new ceiling fan in 2021. For enhanced access to the attic a drop down staircase was installed in June of 21. The lower level has another fireplace and the sprawling flex space is perfect for entertaining guests, watching movies, or could be your game room! The half bath there is ultra convenient, and near the laundry room. Modern washer and dryer and a newer air handler (2019) in the mechanical areas. The Loftridge association is surrounded by a hundred acres of county parkland, has a pair of tennis courts, walking trails, and multiple community events.
Sold for $702,000
$702,000
4333 Gingham Ct, Alexandria, VA 22310
4beds
2,316sqft
Townhouse
Built in 1983
2,375 Square Feet Lot
$734,700 Zestimate®
$303/sqft
$3,665 Estimated rent
Home value
$734,700
$698,000 - $771,000
$3,665/mo
Zestimate® history
Owner options
List your home for rent
$3,665/mo
Rent Zestimate®
Find your next renter with Zillow Rental Manager. Plus, with online applications, you can quickly screen prospective tenants – for free.
$3,665/mo
Rent Zestimate®
Refinance and save
$4,635/mo
Est. payment
Refinancing to a lower rate could help reduce your monthly payments and save thousands over the life of the loan.
$4,635/mo
Est. payment
Explore your selling options
Work with a Zillow partner agent
Leverage their expertise and Zillow's premium Showcase listings to get your home seen by more buyers.
Get startedList with your own agent
Get your home in front of millions of buyers by listing it on Zillow.
Learn how to do itSell it yourself
Take full control of how buyers see your home on Zillow by listing For Sale by Owner (FSBO).
List your homeWhat's special
Zillow last checked:
Listing updated:
Listed by:
Tom Henry 703-867-9173,
Weichert, REALTORS
Bought with:
Waleed Mufti, SP5011109
Samson Properties
Source: Bright MLS,MLS#: VAFX2178338
Facts & features
Interior
Bedrooms & bathrooms
- Bedrooms: 4
- Bathrooms: 4
- Full bathrooms: 2
- 1/2 bathrooms: 2
- Main level bathrooms: 1
Basement
- Area: 792
Heating
- Heat Pump, Electric
Cooling
- Heat Pump, Ceiling Fan(s), Electric
Appliances
- Included: Microwave, Dishwasher, Disposal, Dryer, Washer, Water Heater, Oven/Range - Electric, Stainless Steel Appliance(s), Range Hood, Refrigerator, Electric Water Heater
- Laundry: Has Laundry, In Basement
Features
- Attic, Breakfast Area, Ceiling Fan(s), Combination Kitchen/Dining, Open Floorplan, Eat-in Kitchen, Primary Bath(s), Recessed Lighting, Walk-In Closet(s), Dry Wall, Wood Walls
- Flooring: Hardwood, Carpet, Wood
- Windows: Double Pane Windows
- Basement: Connecting Stairway,Heated,Improved
- Number of fireplaces: 2
- Fireplace features: Wood Burning
Interior area
- Total structure area: 2,376
- Total interior livable area: 2,316 sqft
- Finished area above ground: 1,584
- Finished area below ground: 732
Property
Parking
- Total spaces: 1
- Parking features: General Common Elements, Paved, Parking Lot, Off Street
Accessibility
- Accessibility features: None
Features
- Levels: Three
- Stories: 3
- Exterior features: Chimney Cap(s), Lighting
- Pool features: None
- Fencing: Partial,Privacy,Wood
- Has view: Yes
- View description: Garden, Trees/Woods
Lot
- Size: 2,375 Square Feet
- Features: Corner Lot/Unit
Details
- Additional structures: Above Grade, Below Grade
- Parcel number: 0821 15 0106
- Zoning: 151
- Special conditions: Standard,Third Party Approval
Construction
Type & style
- Home type: Townhouse
- Architectural style: Colonial
- Property subtype: Townhouse
Materials
- Brick Front, Aluminum Siding
- Foundation: Slab
Condition
- Excellent
- New construction: No
- Year built: 1983
- Major remodel year: 2021
Utilities & green energy
- Sewer: Public Sewer
- Water: Public
Community & HOA
Community
- Security: Carbon Monoxide Detector(s), Exterior Cameras, Smoke Detector(s)
- Subdivision: Loftridge
HOA
- Has HOA: Yes
- Amenities included: Common Grounds, Jogging Path, Tennis Court(s), Tot Lots/Playground
- Services included: Maintenance Grounds, Management, Snow Removal, Common Area Maintenance, Trash, Reserve Funds
- HOA fee: $300 quarterly
- HOA name: LOFT RIDGE HOMEOWNERS ASSOCIATION
Location
- Region: Alexandria
Financial & listing details
- Price per square foot: $303/sqft
- Tax assessed value: $597,680
- Annual tax amount: $6,744
- Date on market: 5/10/2024
- Listing agreement: Exclusive Right To Sell
- Listing terms: Cash,Conventional,FHA,Private Financing Available,VA Loan
- Ownership: Fee Simple
- Road surface type: Paved
Price history
| Date | Event | Price |
|---|---|---|
| 6/17/2024 | Sold | $702,000+1.4%$303/sqft |
Source:  Bright MLS #VAFX2178338 Report a problem Bright MLS #VAFX2178338 Report a problem | ||
| 5/16/2024 | Contingent | $692,500$299/sqft |
Source: Bright MLS #VAFX2178338 Report a problem | ||
| 5/10/2024 | Listed for sale | $692,500+40.6%$299/sqft |
Source: Bright MLS #VAFX2178338 Report a problem | ||
| 6/28/2018 | Sold | $492,500+0.5%$213/sqft |
Source: Public Record Report a problem | ||
| 5/10/2018 | Listed for sale | $489,900+13.9%$212/sqft |
Source: Weichert, REALTORS #1000909690 Report a problem | ||
| 9/29/2009 | Sold | $430,000+27.6%$186/sqft |
Source: Public Record Report a problem | ||
| 9/16/2003 | Sold | $337,000$146/sqft |
Source: Public Record Report a problem | ||
Public tax history
| Year | Property taxes | Tax assessment |
|---|---|---|
| 2025 | $8,258 +4% | $661,580 +3.8% |
| 2024 | $7,940 +9.7% | $637,480 +6.7% |
| 2023 | $7,235 +4% | $597,680 +5.5% |
| 2022 | $6,956 | $566,770 +9.8% |
| 2021 | -- | $516,050 +4.7% |
| 2020 | $6,201 +4.4% | $492,680 +5% |
| 2019 | $5,940 +2.7% | $469,360 +2.2% |
| 2018 | $5,784 +3% | $459,180 +1.2% |
| 2017 | $5,614 +0.2% | $453,820 |
| 2016 | $5,603 +7.9% | $453,820 +4.5% |
| 2015 | $5,190 +2.9% | $434,170 +2.9% |
| 2014 | $5,044 | $421,960 +5.7% |
| 2013 | -- | $399,020 +1.2% |
| 2012 | -- | $394,290 -3.6% |
| 2011 | -- | $409,080 +1.5% |
| 2010 | -- | $403,120 +6.1% |
| 2009 | -- | $379,810 -10.2% |
| 2008 | -- | $423,150 -1.3% |
| 2007 | -- | $428,720 +76.1% |
| 2003 | -- | $243,510 +14% |
| 2002 | -- | $213,605 +17.3% |
| 2001 | -- | $182,100 |
Find assessor info on the county website
Neighborhood: Rose Hill
Nearby homes
- $636,9003 bd2 ba1.8k sqft4331 Gingham Ct, Alexandria, VA 22310Off Market

- $607,0003 bd4 ba2k sqft4329 Gingham Ct, Alexandria, VA 22310Off Market

- $564,9003 bd3 ba1.3k sqft4327 Gingham Ct, Alexandria, VA 22310Off Market
- $620,6003 bd4 ba1.3k sqft4325 Gingham Ct, Alexandria, VA 22310Off Market
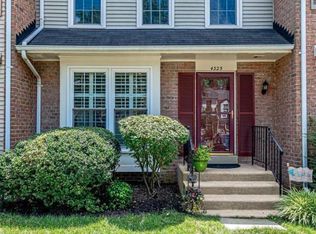
- $350,0003 bd2 ba1.3k sqft4323 Gingham Ct, Alexandria, VA 22310Sold
- $666,7003 bd4 ba2k sqft4334 Caprice Ct, Alexandria, VA 22310Off Market
- $596,5003 bd4 ba1.3k sqft4332 Caprice Ct, Alexandria, VA 22310Off Market
- $595,7003 bd3 ba1.3k sqft4330 Caprice Ct, Alexandria, VA 22310Off Market
Nearby schools
GreatSchools rating
- 9/10Clermont Elementary SchoolGrades: PK-6Distance: 0.3 mi
- 7/10Twain Middle SchoolGrades: 7-8Distance: 0.4 mi
- 4/10Edison High SchoolGrades: 9-12Distance: 1.6 mi
Schools provided by the listing agent
- District: Fairfax County Public Schools
Source: Bright MLS. This data may not be complete. We recommend contacting the local school district to confirm school assignments for this home.
Get a cash offer in 3 minutes
Find out how much your home could sell for in as little as 3 minutes with a no-obligation cash offer.
Estimated market value
$734,700
Get a cash offer in 3 minutes
Find out how much your home could sell for in as little as 3 minutes with a no-obligation cash offer.
Estimated market value
$734,700
- Virginia
- Fairfax County
- Alexandria
- 22310
- Rose Hill
- 4333 Gingham Ct
Nearby cities
Nearby neighborhoods
Nearby zip codes
Other Alexandria Topics
