Skip main navigation
Sold for $522,000
  • $522,000

    4333 Hunters Dr, Highland, MI 48356

    2beds
    2,496sqft
    Single Family Residence
    Built in 1920
    7,840.8 Square Feet Lot
    $522,400 Zestimate®
    $209/sqft
    $1,921 Estimated rent

    Home value

    $522,400

    $496,000 - $549,000

    $1,921/mo

    Zestimate® history
    Loading
    Loading...

    Owner options

    List your home for rent

    $1,921/mo

    Rent Zestimate®

    Find your next renter with Zillow Rental Manager. Plus, with online applications, you can quickly screen prospective tenants – for free.

    Learn more

    $1,921/mo

    Rent Zestimate®

    Refinance and save

    $3,656/mo

    Est. payment

    Refinancing to a lower rate could help reduce your monthly payments and save thousands over the life of the loan.

    See today's rates

    $3,656/mo

    Est. payment

    Explore your selling options

    Work with a Zillow partner agent

    Leverage their expertise and Zillow's premium Showcase listings to get your home seen by more buyers.

    Get started

    List with your own agent

    Get your home in front of millions of buyers by listing it on Zillow.

    Learn how to do it

    Sell it yourself

    Take full control of how buyers see your home on Zillow by listing For Sale by Owner (FSBO).

    List your home

    What's special

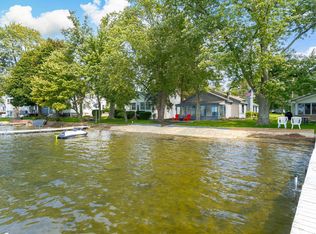
    Make every day feel like a vacation on all-sports Duck Lake! Set on a rare oversized 1.5-lot parcel with approximately 60 feet of private frontage, this waterfront home offers the perfect setting for endless summer fun, breathtaking views, and year-round lake living. Spend your days boating, tubing, jet skiing, swimming, fishing, or simply relaxing on your dock while taking in the peaceful water views. Inside, the home is filled with natural light and designed to maximize the beauty of the lake from nearly every angle. The open layout features hardwood flooring and an updated kitchen with granite countertops, abundant cabinetry, and a large center island ideal for gathering after a day on the water. Spacious bedrooms provide comfortable accommodations for family and guests, including a primary suite with vaulted ceilings, walk-in closet, private bath, and stunning lake views to wake up to each morning. A heated finished flex room offers additional space for guests, a home office, workout room, or hobby area. Newer HVAC installed in 2022. The expansive partially fenced yard creates plenty of room for entertaining, bonfires, lawn games, and making lasting memories all summer long. Complete with a whole-house natural gas generator and move-in-ready condition, this is an incredible opportunity to enjoy the highly sought-after Duck Lake lifestyle. *Some Photos have been virtually staged to show the home's potential. Furniture is not included.

    Zillow last checked:

    Listing updated:

    Listed by:

    Robert W Warren 248-374-7700,

    RE/MAX Dream Properties,

    Lesley A Hodge 734-674-4828,

    RE/MAX Dream Properties

    Bought with:

    Matthew V Sanders, 6502226968

    RE/MAX Eclipse Clarkston

    Source: Realcomp II,MLS#: 20261039247MLS Logo

    Facts & features

    Interior

    Bedrooms & bathrooms
    • Bedrooms: 2
    • Bathrooms: 2
    • Full bathrooms: 2
    Primary bedroom
    • Level: Second
    • Area: 345
    • Dimensions: 23 X 15
    Bedroom
    • Level: Entry
    • Area: 144
    • Dimensions: 12 X 12
    Primary bathroom
    • Level: Second
    • Area: 117
    • Dimensions: 13 X 9
    Other
    • Level: Entry
    • Area: 108
    • Dimensions: 12 X 9
    Bonus room
    • Level: Second
    • Area: 168
    • Dimensions: 14 X 12
    Dining room
    • Level: Entry
    • Area: 126
    • Dimensions: 14 X 9
    Kitchen
    • Level: Entry
    • Area: 198
    • Dimensions: 18 X 11
    Laundry
    • Level: Entry
    • Area: 45
    • Dimensions: 9 X 5
    Living room
    • Level: Entry
    • Area: 368
    • Dimensions: 23 X 16
    Heating
    • Forced Air, Natural Gas
    Cooling
    • Ceiling Fans, Central Air
    Appliances
    • Laundry: Laundry Room
    Features
    • Basement: Unfinished
    • Has fireplace: Yes
    • Fireplace features: Gas, Living Room
    Interior area
    • Total interior livable area: 2,496 sqft
    • Finished area above ground: 2,496

    Property

    Parking
    • Total spaces: 2
    • Parking features: Two Car Garage, Detached
    • Garage spaces: 2
    Features
    • Levels: Two
    • Stories: 2
    • Entry location: GroundLevel
    • Exterior features: Chimney Caps, Lighting
    • Pool features: None
    • Waterfront features: All Sports Lake, Beach Access, Direct Water Frontage, Dock Facilities, Lake Front, Seawall, Waterfront
    • Body of water: DUCK LK
    Lot
    • Size: 7,840 sqft
    • Dimensions: 40 x 125.21
    Details
    • Parcel number: 1112176012
    • Special conditions: Short Sale No,Standard

    Construction

    Type & style
    • Home type: SingleFamily
    • Architectural style: Colonial
    • Property subtype: Single Family Residence
    Materials
    • Vinyl Siding
    • Foundation: Basement, Block, Drainage System, Sump Pump
    Condition
    • New construction: No
    • Year built: 1920

    Utilities & green energy

    • Sewer: Septic Tank
    • Water: Well

    Community & neighborhood

    Location
    • Region: Highland
    • Subdivision: SUPRVRS 1 - HIGHLAND TOWNSHIP

    HOA & financial

    HOA
    • Has HOA: Yes
    • HOA fee: $285 annually

    Other

    Other facts
    • Listing agreement: Exclusive Right To Sell
    • Listing terms: Cash,Conventional

    Price history

    DateEventPrice
    6/26/2026Sold$522,000-0.5%$209/sqft
    Source: Realcomp II #20261039247 Report a problem
    6/4/2026Pending sale$524,500$210/sqft
    Source: Realcomp II #20261039247 Report a problem
    6/1/2026Listed for sale$524,500-7%$210/sqft
    Source: Realcomp II #20261039247 Report a problem
    3/17/2026Listing removed$564,000$226/sqft
    Source: eXp Realty #20251051557 Report a problem
    1/21/2026Price change$564,000-5.1%$226/sqft
    Source: Realcomp II #20251051557 Report a problem
    12/2/2025Price change$594,000-5%$238/sqft
    Source: Realcomp II #20251051557 Report a problem
    11/8/2025Listed for sale$625,000+495.2%$250/sqft
    Source: Realcomp II #20251051557 Report a problem
    4/15/1997Sold$105,000$42/sqft
    Source: Public Record Report a problem

    Public tax history

    YearProperty taxesTax assessment
    2024$6,145 +6%$313,420 +13.8%
    2023$5,796 +2.1%$275,320 +20.7%
    2022$5,678 +2.1%$228,150 +6.1%
    2021$5,563 $215,040 +6.3%
    2020-- $202,380 +4.1%
    2019$10,877 +110.6%$194,390 +6.5%
    2018$5,164 +6.8%$182,570
    2017$4,833 $182,570 +3.6%
    2016$4,833 $176,270 +12.7%
    2015-- $156,470 +3.3%
    2014-- $151,450 +14.1%
    2011-- $132,730 -6.4%
    2010$4,564 -5.6%$141,820 -5.7%
    2009$4,837 $150,440

    Find assessor info on the county website

    Neighborhood: 48356

    Nearby schools

    GreatSchools rating
    Get a cash offer in 3 minutes
    Find out how much your home could sell for in as little as 3 minutes with a no-obligation cash offer.
    Estimated market value
    $522,400
    Get a cash offer in 3 minutes
    Find out how much your home could sell for in as little as 3 minutes with a no-obligation cash offer.
    Estimated market value
    $522,400