Skip main navigation
Off market
  • $397,100

    4333 Jones Street SW, Shallotte, NC 28470

    4beds
    2,186sqft
    Single Family Residence
    Built in 2023
    0.42 Acres Lot
    $397,100 Zestimate®
    $182/sqft
    $2,473 Estimated rent

    Home value

    $397,100

    $377,000 - $417,000

    $2,473/mo

    Zestimate® history
    Loading
    Loading...

    Owner options

    List your home for rent

    $2,473/mo

    Rent Zestimate®

    Find your next renter with Zillow Rental Manager. Plus, with online applications, you can quickly screen prospective tenants – for free.

    Learn more

    $2,473/mo

    Rent Zestimate®

    Refinance and save

    $2,306/mo

    Est. payment

    Refinancing to a lower rate could help reduce your monthly payments and save thousands over the life of the loan.

    See today's rates

    $2,306/mo

    Est. payment

    Explore your selling options

    Work with a Zillow partner agent

    Leverage their expertise and Zillow's premium Showcase listings to get your home seen by more buyers.

    Get started

    List with your own agent

    Get your home in front of millions of buyers by listing it on Zillow.

    Learn how to do it

    Sell it yourself

    Take full control of how buyers see your home on Zillow by listing For Sale by Owner (FSBO).

    List your home

    What's special

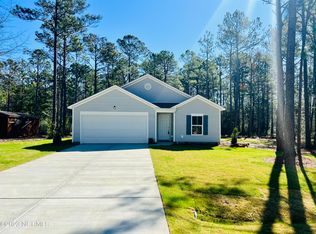
    NEW CONSTRUCTION in Village Pointe located in the beautiful coastal city of Shallotte, NC. Situated on a large homesite within this popular community you will find this new spacious 4bd/2.5bth Clover floor-plan by Logan Homes. This thoughtfully pre-designed home features an open-concept enhanced throughout by natural light and a warm, neutral color palette. On the main floor of this beautiful two-story home, you will notice the warm, inviting study located just off the entry with the foyer opening to the spacious main living area and the views of the patio and large open outdoor space beyond. You will also see the open kitchen complete with an abundance of cabinets, granite countertops, large pantry and stainless-steel appliances. The main level of the home is complete with a spacious dining area, a powder-room for you and your guests and the private owners entrance leading to the roomy two-car garage. Continuing to the second level of the home, you will discover the large primary bedroom with it's private bathroom and two walk-in closets, two additional spacious guest bedrooms and a fourth bedroom with a flexible designed, that could be used as a private office, comfortable nursery, zoom-room or quiet library or craft room. In addition to the bedrooms on this level, you will also find a full guest-bathroom and conveniently located laundry room. With enough room to park both your boat and RV, this home is perfectly located, just minutes to downtown Shallotte, the waters and views of Shallotte Point, the warm white sands of Ocean Isle Beach and all the activities this special area with it's mild climate has to offer such as world-class golfing year round, boating, fishing, award winning dining and entertainment and unlimited shopping.

    This property is off market, which means it's not currently listed for sale or rent on Zillow. This may be different from what's available on other websites or public sources.
    Zillow last checked:

    Listing updated:

    Listed by:

    Rokoski, Blake Asso Team 910-799-3435,

    Coldwell Banker Sea Coast Advantage,

    Jody L Stapley 415-412-1049,

    Coldwell Banker Sea Coast Advantage

    Bought with:

    Sara Spaugh, 306448

    Keller Williams Innovate-OIB Mainland

    Source: Hive MLS,MLS#: 100363114MLS LogoOriginating MLS: Cape Fear Realtors MLS, Inc.

    Facts & features

    Interior

    Bedrooms & bathrooms
    • Bedrooms: 4
    • Bathrooms: 3
    • Full bathrooms: 2
    • 1/2 bathrooms: 1
    Primary bedroom
    • Level: Second
    • Dimensions: 15.5 x 13.6
    Bedroom 2
    • Level: Second
    • Dimensions: 11 x 13
    Bedroom 3
    • Level: Second
    • Dimensions: 12 x 12
    Bedroom 4
    • Level: Second
    • Dimensions: 13.7 x 12
    Den
    • Level: Main
    • Dimensions: 10.1 x 12
    Living room
    • Level: Main
    • Dimensions: 15.5 x 17
    Heating
    • Heat Pump, Electric
    Cooling
    • Heat Pump
    Appliances
    • Included: Built-In Microwave, Range, Disposal, Dishwasher
    • Laundry: In Hall, Laundry Room
    Features
    • Walk-in Closet(s), Entrance Foyer, Pantry, Walk-In Closet(s)
    • Flooring: Carpet, LVT/LVP
    • Basement: None
    • Attic: Partially Floored,Pull Down Stairs
    • Has fireplace: No
    • Fireplace features: None
    Interior area
    • Total structure area: 2,186
    • Total interior livable area: 2,186 sqft

    Property

    Parking
    • Total spaces: 2
    • Parking features: Assigned, Off Street
    • Uncovered spaces: 2
    Accessibility
    • Accessibility features: None
    Features
    • Levels: Two
    • Stories: 2
    • Patio & porch: Patio, Porch
    • Exterior features: Irrigation System
    • Fencing: None
    • Waterfront features: None
    Lot
    • Size: 0.42 Acres
    • Dimensions: 90 x 150 x 150 x 174
    • Features: Wooded
    Details
    • Parcel number: 108714238194
    • Zoning: R-10
    • Special conditions: Standard

    Construction

    Type & style
    • Home type: SingleFamily
    • Property subtype: Single Family Residence
    Materials
    • Vinyl Siding
    • Foundation: Slab
    • Roof: Architectural Shingle
    Condition
    • New construction: Yes
    • Year built: 2023
    Details
    • Warranty included: Yes

    Utilities & green energy

    • Sewer: Public Sewer
    • Water: Public
    • Utilities for property: Sewer Available, Water Available
    Green energy
    • Green verification: HERS Index Score
    • Energy efficient items: Lighting

    Community & neighborhood

    Security
    • Security features: Smoke Detector(s)
    Location
    • Region: Shallotte
    • Subdivision: Village Point

    Other

    Other facts
    • Listing agreement: Exclusive Right To Sell
    • Listing terms: Cash,Conventional,FHA,USDA Loan,VA Loan

    Price history

    DateEventPrice
    3/31/2026Listing removed$409,900$188/sqft
    Source: Hive MLS #100501134 Report a problem
    6/2/2025Price change$409,900-1.2%$188/sqft
    Source: Hive MLS #100501134 Report a problem
    5/12/2025Price change$415,000-2.4%$190/sqft
    Source: Hive MLS #100501134 Report a problem
    4/14/2025Listed for sale$425,000+25%$194/sqft
    Source: Hive MLS #100501134 Report a problem
    3/10/2023Sold$340,000$156/sqft
    Source: Hive MLS #100363114 Report a problem
    1/2/2023Pending sale$340,000$156/sqft
    Source: Hive MLS #100363114 Report a problem

    Public tax history

    Tax history is unavailable.

    Neighborhood: 28470

    Nearby schools

    GreatSchools rating
    Get a cash offer in 3 minutes
    Find out how much your home could sell for in as little as 3 minutes with a no-obligation cash offer.
    Estimated market value
    $397,100
    Get a cash offer in 3 minutes
    Find out how much your home could sell for in as little as 3 minutes with a no-obligation cash offer.
    Estimated market value
    $397,100