This 4-bedroom, 3-bathroom house is now available for sale. There's plenty of room for you and your loved ones to create lasting memories. As you step inside, you'll be greeted by a warm and inviting atmosphere. The cozy fireplace in the living room is perfect for those chilly evenings, creating a comforting ambiance throughout the home. Imagine snuggling up with a good book or gathering around with friends and family. The property features a delightful patio in the back, providing an ideal space for outdoor relaxation and entertainment. Whether it's enjoying your morning coffee or hosting a barbecue, this private oasis will surely become one of your favorite spots. Location-wise, this home couldn't be more convenient. Situated in an area teeming with amenities, you'll find everything you need just within a mile's radius. From shopping centers to grocery stores and various services, everything is at your fingertips. Food enthusiasts will be delighted to know that there are 57 highly-rated restaurants nearby, offering diverse cuisines to satisfy every palate. Whether you're craving international flavors or local delights, you'll never run out of dining options. For those who love the great outdoors, this home is surrounded by an array of recreational activities. Explore nearby parks, hiking trails, or engage in water sports at the nearby lakes – the choices are endless! Last but not least, education is paramount in this neighborhood. The schools in the area are above average, providing excellent educational opportunities for your children. Don't miss out on this amazing home in Lilburn! It offers comfort, convenience, and a vibrant community – everything you've been searching for. Schedule a tour today and make this house your new home sweet home!
Closed
$395,000
4333 Kenion Forest Dr, Lilburn, GA 30047
4beds
2,289sqft
Single Family Residence, Residential
Built in 1997
0.34 Acres Lot
$414,700 Zestimate®
$173/sqft
$2,462 Estimated rent
Home value
$414,700
$390,000 - $435,000
$2,462/mo
Zestimate® history
Owner options
List your home for rent
$2,462/mo
Rent Zestimate®
Find your next renter with Zillow Rental Manager. Plus, with online applications, you can quickly screen prospective tenants – for free.
$2,462/mo
Rent Zestimate®
Refinance and save
$2,691/mo
Est. payment
Refinancing to a lower rate could help reduce your monthly payments and save thousands over the life of the loan.
$2,691/mo
Est. payment
Explore your selling options
Work with a Zillow partner agent
Leverage their expertise and Zillow's premium Showcase listings to get your home seen by more buyers.
Get startedList with your own agent
Get your home in front of millions of buyers by listing it on Zillow.
Learn how to do itSell it yourself
Take full control of how buyers see your home on Zillow by listing For Sale by Owner (FSBO).
List your homeWhat's special
Nearby parksCozy fireplaceHiking trailsGrocery stores
Zillow last checked:
Listing updated:
Listed by:
MARK SPAIN,
Mark Spain Real Estate,
Anthony Powell,
Mark Spain Real Estate
Bought with:
HEIDI WANG, 271859
Mustang Properties
Source: FMLS GA,MLS#: 7295660
Facts & features
Interior
Bedrooms & bathrooms
- Bedrooms: 4
- Bathrooms: 3
- Full bathrooms: 3
- Main level bathrooms: 3
- Main level bedrooms: 4
Rooms
- Room types: Family Room
Primary bedroom
- Features: Master on Main
- Level: Master on Main
Bedroom
- Features: Master on Main
Primary bathroom
- Features: Separate His/Hers, Shower Only, Soaking Tub, Vaulted Ceiling(s)
Dining room
- Features: Open Concept, Separate Dining Room
Kitchen
- Features: Pantry, View to Family Room
Heating
- Central, Natural Gas
Cooling
- Central Air
Appliances
- Included: Dishwasher, Disposal, Electric Oven, Gas Oven, Microwave, Refrigerator
- Laundry: Common Area
Features
- High Ceilings 10 ft Main, High Speed Internet, Vaulted Ceiling(s)
- Flooring: None
- Windows: Wood Frames
- Basement: None
- Number of fireplaces: 1
- Fireplace features: Living Room
- Common walls with other units/homes: No Common Walls
Interior area
- Total structure area: 2,289
- Total interior livable area: 2,289 sqft
- Finished area above ground: 2,289
- Finished area below ground: 0
Property
Parking
- Total spaces: 2
- Parking features: Garage, Garage Door Opener
- Garage spaces: 2
Accessibility
- Accessibility features: None
Features
- Levels: One
- Stories: 1
- Patio & porch: Rear Porch
- Exterior features: Other, No Dock
- Pool features: None
- Spa features: None
- Fencing: None
- Has view: Yes
- View description: Other
- Waterfront features: None
- Body of water: None
Lot
- Size: 0.34 Acres
- Dimensions: 99x54x106x87x154
- Features: Back Yard, Private
Details
- Additional structures: None
- Parcel number: R6102 308
- Other equipment: None
- Horse amenities: None
Construction
Type & style
- Home type: SingleFamily
- Architectural style: Ranch
- Property subtype: Single Family Residence, Residential
Materials
- Brick Front, HardiPlank Type
- Foundation: None
- Roof: Composition
Condition
- Fixer
- New construction: No
- Year built: 1997
Utilities & green energy
- Electric: 110 Volts, 220 Volts in Laundry
- Sewer: Public Sewer
- Water: Public
- Utilities for property: Cable Available, Electricity Available, Natural Gas Available, Phone Available, Sewer Available, Water Available
Green energy
- Energy efficient items: None
- Energy generation: None
Community & HOA
Community
- Features: Homeowners Assoc
- Security: None
- Subdivision: Kenion Forest
HOA
- Has HOA: Yes
- HOA fee: $80 annually
- HOA phone: 770-279-0785
Location
- Region: Lilburn
Financial & listing details
- Price per square foot: $173/sqft
- Tax assessed value: $408,500
- Annual tax amount: $1,142
- Date on market: 10/27/2023
- Cumulative days on market: 2 days
- Electric utility on property: Yes
- Road surface type: Paved
Price history
| Date | Event | Price |
|---|---|---|
| 11/21/2023 | Sold | $395,000$173/sqft |
Source:  FMLS GA #7295660 Report a problem FMLS GA #7295660 Report a problem | ||
| 10/30/2023 | Pending sale | $395,000$173/sqft |
Source:  GAMLS #10218807 Report a problem GAMLS #10218807 Report a problem | ||
| 10/27/2023 | Listed for sale | $395,000+115.3%$173/sqft |
Source: FMLS GA #7295660 Report a problem | ||
| 12/5/1997 | Sold | $183,500$80/sqft |
Source: Public Record Report a problem | ||
Public tax history
| Year | Property taxes | Tax assessment |
|---|---|---|
| 2026 | -- | $163,400 +1.8% |
| 2025 | $5,730 -1.4% | $160,480 +1.6% |
| 2024 | $5,810 +466.1% | $158,000 -4.5% |
| 2023 | $1,026 -10.1% | $165,360 +16.4% |
| 2022 | $1,142 | $142,080 +27.6% |
| 2021 | -- | $111,320 +9.9% |
| 2020 | $1,125 | $101,280 |
| 2019 | -- | $101,280 +11.6% |
| 2018 | $1,044 -3.6% | $90,760 +12.8% |
| 2016 | $1,083 | $80,440 |
| 2015 | $1,083 | $80,440 |
| 2014 | $1,083 | $80,440 -2.8% |
| 2013 | -- | $82,720 |
| 2012 | -- | $82,720 |
| 2011 | -- | $82,720 -14% |
| 2010 | -- | $96,240 |
| 2009 | -- | $96,240 |
| 2007 | -- | $96,240 -0.2% |
| 2006 | -- | $96,480 |
| 2005 | -- | $96,480 |
| 2004 | -- | $96,480 +13.7% |
| 2003 | -- | $84,880 |
| 2002 | $618 -4.2% | $84,880 |
| 2001 | $646 | $84,880 |
Find assessor info on the county website
Neighborhood: 30047
Nearby homes
- $509,6004 bd3 ba2.9k sqft729 Shadow Trace Path, Lilburn, GA 30047Off Market
- $539,0004 bd3 ba5.7k sqft710 Trillium Ln, Lilburn, GA 30047Sold

- $480,1005 bd4 ba2.5k sqft719 Shadow Trace Path, Lilburn, GA 30047Off Market
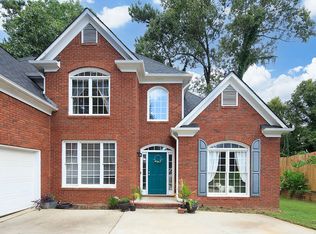
- $530,5005 bd4 ba3.8k sqft700 Trillium Ln, Lilburn, GA 30047Off Market
- $565,9005 bd3 ba4.3k sqft4330 Kenion Forest Dr, Lilburn, GA 30047Off Market
- $596,6007 bd4 ba4.9k sqft4336 Moonlight Walk, Lilburn, GA 30047Off Market
- $713,0006 bd5 ba6k sqft4346 Moonlight Walk, Lilburn, GA 30047Off Market
- $580,9007 bd4 ba3.7k sqft720 Trillium Ln, Lilburn, GA 30047Off Market
Nearby schools
GreatSchools rating
- 8/10Camp Creek Elementary SchoolGrades: PK-5Distance: 1 mi
- 7/10Trickum Middle SchoolGrades: 6-8Distance: 1.3 mi
- 6/10Parkview High SchoolGrades: 9-12Distance: 0.9 mi
Schools provided by the listing agent
- Elementary: Camp Creek
- Middle: Trickum
- High: Parkview
Source: FMLS GA. This data may not be complete. We recommend contacting the local school district to confirm school assignments for this home.
Get a cash offer in 3 minutes
Find out how much your home could sell for in as little as 3 minutes with a no-obligation cash offer.
Estimated market value
$414,700
Get a cash offer in 3 minutes
Find out how much your home could sell for in as little as 3 minutes with a no-obligation cash offer.
Estimated market value
$414,700
- Georgia
- Gwinnett County
- Lilburn
- 30047
- 4333 Kenion Forest Dr
