Skip main navigation
Closed
  • Listed by: Compass Realty Group • Katie Dooley Curran • Contact: 314-570-0418
    Bought with: Keller Williams Realty St. Louis
    $300,600

    4333 Laclede Ave APT C, Saint Louis, MO 63108

    2beds
    1,748sqft
    Townhouse, Apartment
    Built in 1985
    1,481 Square Feet Lot
    $300,600 Zestimate®
    $172/sqft
    $2,492 Estimated rent

    Home value

    $300,600

    $277,000 - $331,000

    $2,492/mo

    Zestimate® history
    Loading
    Loading...

    Owner options

    List your home for rent

    $2,492/mo

    Rent Zestimate®

    Find your next renter with Zillow Rental Manager. Plus, with online applications, you can quickly screen prospective tenants – for free.

    Learn more

    $2,492/mo

    Rent Zestimate®

    Refinance and save

    $2,182/mo

    Est. payment

    Refinancing to a lower rate could help reduce your monthly payments and save thousands over the life of the loan.

    See today's rates

    $2,182/mo

    Est. payment

    Explore your selling options

    Work with a Zillow partner agent

    Leverage their expertise and Zillow's premium Showcase listings to get your home seen by more buyers.

    Get started

    List with your own agent

    Get your home in front of millions of buyers by listing it on Zillow.

    Learn how to do it

    Sell it yourself

    Take full control of how buyers see your home on Zillow by listing For Sale by Owner (FSBO).

    List your home

    What's special

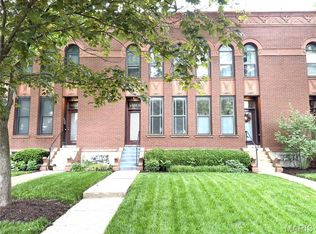
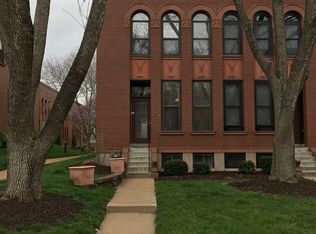
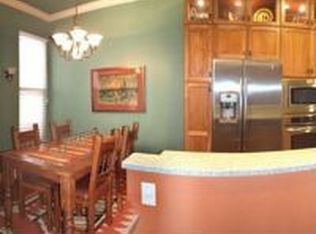
    This fee-simple townhouse in Manhattan Mews is located in the heart of CWE, situated on a quiet cul-de-sac block w/community garden. Renovate this to you taste, "AS IS" sale. You'll be greeted by 10-ft ceilings on the 1st floor that create an open and spacious feel. The living room has a fireplace & doors to a small patio. Ascend the staircase to the 2nd floor where you'll find 2 bedrooms away from the main living areas. The bathroom has a double vanity and passes through to the 2nd bedroom. A finished lower level with an additional 500 SF of space & a full bath can serve as a family room or a guest bedroom, providing ample space for entertaining or hosting guests. The refrigerator, washer & dryer are all included for your convenience. This townhouse has a gated, assigned parking space & a spacious common-area swimming pool.Cortex Innovation District, Wash U Medical Campus, Euclid Avenue's shops & cafes, Forest Park with all of its walking trails & bike paths, all just 1-4 blocks away. Location: City

    This property is off market, which means it's not currently listed for sale or rent on Zillow. This may be different from what's available on other websites or public sources.

    Zillow last checked:

    Listing updated:

    Listed by:

    Katie Dooley Curran 314-570-0418,

    Compass Realty Group

    Bought with:

    Rosalyn Luna, 2015030894

    Keller Williams Realty St. Louis

    Source: MARIS,MLS#: 23023382MLS LogoOriginating MLS: St. Louis Association of REALTORS

    Facts & features

    Interior

    Bedrooms & bathrooms
    • Bedrooms: 2
    • Bathrooms: 3
    • Full bathrooms: 2
    • 1/2 bathrooms: 1
    • Main level bathrooms: 1
    Bedroom
    • Features: Floor Covering: Carpeting, Wall Covering: Some
    • Level: Upper
    • Area: 195
    • Dimensions: 13x15
    Bedroom
    • Features: Floor Covering: Parquet, Wall Covering: Some
    • Level: Upper
    • Area: 120
    • Dimensions: 10x12
    Breakfast room
    • Features: Floor Covering: Ceramic Tile, Wall Covering: Some
    • Level: Main
    • Area: 63
    • Dimensions: 9x7
    Family room
    • Features: Floor Covering: Carpeting, Wall Covering: None
    • Level: Lower
    • Area: 242
    • Dimensions: 22x11
    Kitchen
    • Features: Floor Covering: Ceramic Tile, Wall Covering: None
    • Level: Main
    • Area: 56
    • Dimensions: 8x7
    Living room
    • Features: Floor Covering: Carpeting, Wall Covering: Some
    • Level: Main
    • Area: 187
    • Dimensions: 17x11
    Heating
    • Natural Gas, Forced Air
    Cooling
    • Central Air, Electric
    Appliances
    • Included: Dishwasher, Disposal, Dryer, Electric Range, Electric Oven, Refrigerator, Washer, Gas Water Heater
    • Laundry: Washer Hookup, In Unit
    Features
    • Breakfast Room, Storage, Dining/Living Room Combo, Entrance Foyer, Open Floorplan, High Ceilings, Double Vanity
    • Flooring: Carpet
    • Doors: Panel Door(s)
    • Windows: Window Treatments, Insulated Windows
    • Basement: Full,Partially Finished,Concrete,Storage Space
    • Number of fireplaces: 1
    • Fireplace features: Recreation Room, Decorative, Living Room
    Interior area
    • Total structure area: 1,748
    • Total interior livable area: 1,748 sqft
    • Finished area above ground: 1,248
    • Finished area below ground: 500

    Property

    Parking
    • Parking features: Assigned, Secured
    Features
    • Levels: Two
    • Pool features: In Ground
    Lot
    • Size: 1,481 Square Feet
    • Features: Level, Near Public Transit
    Details
    • Parcel number: 39060007250
    • Special conditions: Standard

    Construction

    Type & style
    • Home type: Townhouse
    • Architectural style: Traditional,Apartment Style
    • Property subtype: Townhouse, Apartment
    Materials
    • Brick Veneer
    Condition
    • Year built: 1985

    Utilities & green energy

    • Sewer: Public Sewer
    • Water: Public
    • Utilities for property: Underground Utilities

    Community & HOA

    Community
    • Features: Street Lights
    • Security: Smoke Detector(s)
    • Subdivision: Laclede East
    HOA
    • Amenities included: Association Management, Outside Management
    • Services included: Maintenance Grounds, Maintenance Parking/Roads, Pool, Sewer, Trash, Water
    • HOA fee: $235 monthly
    Location
    • Region: Saint Louis

    Financial & listing details

    • Price per square foot: $172/sqft
    • Annual tax amount: $4,162
    • Date on market: 5/11/2023
    • Cumulative days on market: 8 days
    • Listing terms: Cash,Conventional
    • Ownership: Private

    Price history

    DateEventPrice
    7/27/2023Sold--
    Source: MARIS #23023382 Report a problem
    5/19/2023Pending sale$249,900$143/sqft
    Source: MARIS #23023382 Report a problem
    5/11/2023Listed for sale$249,900$143/sqft
    Source: MARIS #23023382 Report a problem

    Public tax history

    Tax history is unavailable.

    Neighborhood: Central West End

    Nearby schools

    GreatSchools rating
    Schools provided by the listing agent
    • Elementary: Adams Elem.
    • Middle: Fanning Middle Community Ed.
    • High: Roosevelt High

    Source: MARIS. This data may not be complete. We recommend contacting the local school district to confirm school assignments for this home.

    Get a cash offer in 3 minutes
    Find out how much your home could sell for in as little as 3 minutes with a no-obligation cash offer.
    Estimated market value
    $300,600
    Get a cash offer in 3 minutes
    Find out how much your home could sell for in as little as 3 minutes with a no-obligation cash offer.
    Estimated market value
    $300,600