Perfectly situated and well maintained home overlooking a greenbelt. Private fully fenced backyard with decks wrapping around and accessible off living room and mudroom. Plenty of room for a BBQ, container gardening and more! One car garage with a 240 outlet for EV. Great layout with open concept kitchen, dining and living room with a cozy gas fireplace. Upgraded stainless appliances, generous pantry, half bath and mudroom on the main. All bedrooms upstairs. Generous primary bedroom with ensuite and walk in closet. 2 more good sized bedrooms with lots of natural light and a guest bath. Large landing at the top of stairs offers great flex space. Convenient location for shopping, WCC and more. Trails and parks right out the front door!
Sold
Listed by: Keller Williams Western Realty • Jennifer Glyzinski
Bought with: Muljat Group
$560,000
4333 Larch Lane #49, Bellingham, WA 98226
3beds
1,564sqft
Multi Family, Condominium
Built in 2017
-- sqft lot
$568,300 Zestimate®
$358/sqft
$2,827 Estimated rent
Home value
$568,300
$523,000 - $619,000
$2,827/mo
Zestimate® history
Owner options
List your home for rent
$2,827/mo
Rent Zestimate®
Find your next renter with Zillow Rental Manager. Plus, with online applications, you can quickly screen prospective tenants – for free.
$2,827/mo
Rent Zestimate®
Refinance and save
$3,485/mo
Est. payment
Refinancing to a lower rate could help reduce your monthly payments and save thousands over the life of the loan.
$3,485/mo
Est. payment
Explore your selling options
Work with a Zillow partner agent
Leverage their expertise and Zillow's premium Showcase listings to get your home seen by more buyers.
Get startedList with your own agent
Get your home in front of millions of buyers by listing it on Zillow.
Learn how to do itSell it yourself
Take full control of how buyers see your home on Zillow by listing For Sale by Owner (FSBO).
List your homeWhat's special
Cozy gas fireplaceOpen concept kitchenPrivate fully fenced backyardWalk in closetLots of natural lightOverlooking a greenbeltGenerous pantry
Zillow last checked:
Listing updated:
Listed by:
Jennifer Glyzinski,
Keller Williams Western Realty,
Laurie Satushek,
Keller Williams Western Realty
Bought with:
Laurie L Kamkoff, 103020
Muljat Group
Source: NWMLS as distributed by MLS GRID,MLS#: 2309725
Facts & features
Interior
Bedrooms & bathrooms
- Bedrooms: 3
- Bathrooms: 3
- Full bathrooms: 1
- 3/4 bathrooms: 1
- 1/2 bathrooms: 1
- Main level bathrooms: 1
Primary bedroom
- Level: Second
Bedroom
- Level: Second
Bedroom
- Level: Second
Bathroom full
- Level: Second
Bathroom three quarter
- Level: Second
Other
- Level: Main
Dining room
- Level: Main
Entry hall
- Level: Main
Family room
- Level: Main
Kitchen with eating space
- Level: Main
Utility room
- Level: Main
Heating
- Fireplace, 90%+ High Efficiency, Forced Air, Electric, Natural Gas
Cooling
- 90%+ High Efficiency, Forced Air
Appliances
- Included: Dishwasher(s), Dryer(s), Microwave(s), Refrigerator(s), Stove(s)/Range(s), Washer(s), Water Heater: Gas / Tankless, Water Heater Location: Garage, Cooking - Electric Hookup, Cooking-Gas, Cooking-Electric, Dryer-Electric, Ice Maker, Washer
- Laundry: Electric Dryer Hookup, Washer Hookup
Features
- Flooring: Hardwood, Vinyl, Carpet
- Windows: Insulated Windows
- Number of fireplaces: 1
- Fireplace features: Gas, Main Level: 1, Fireplace
Interior area
- Total structure area: 1,564
- Total interior livable area: 1,564 sqft
Property
Parking
- Parking features: Individual Garage
- Has garage: Yes
Features
- Levels: Two
- Stories: 2
- Entry location: Main
- Patio & porch: Balcony/Deck/Patio, Cooking-Electric, Cooking-Gas, Dryer-Electric, Fireplace, Hardwood, Ice Maker, Wall to Wall Carpet, Washer, Water Heater, Yard
- Has view: Yes
- View description: Territorial
Lot
- Size: 3,049 Square Feet
- Features: Cul-De-Sac, Dead End Street, Paved, Sidewalk, Yard
Details
- Parcel number: 3802121073410000
- Special conditions: Standard
Construction
Type & style
- Home type: MultiFamily
- Architectural style: Condo (2 Levels)
- Property subtype: Multi Family, Condominium
Materials
- Cement Planked
- Roof: Composition
Condition
- Year built: 2017
Utilities & green energy
- Electric: Company: PSE
- Sewer: Company: City of Bellingham
- Water: Company: City of Bellingham
- Utilities for property: Xfinity, Xfinity
Green energy
- Energy efficient items: Insulated Windows
Community & HOA
Community
- Features: Trail(s)
- Subdivision: Cordata
HOA
- Services included: Common Area Maintenance, Road Maintenance, Snow Removal
- HOA fee: $98 monthly
- HOA phone: 360-512-3820
Location
- Region: Bellingham
Financial & listing details
- Price per square foot: $358/sqft
- Annual tax amount: $4,157
- Date on market: 1/15/2025
- Cumulative days on market: 553 days
- Listing terms: Conventional,FHA,VA Loan
- Inclusions: Dishwasher(s), Dryer(s), Microwave(s), Refrigerator(s), Stove(s)/Range(s), Washer(s)
Price history
| Date | Event | Price |
|---|---|---|
| 12/19/2024 | Sold | $560,000-0.4%$358/sqft |
Source:  NWMLS as distributed by MLS GRID #2309725 Report a problem NWMLS as distributed by MLS GRID #2309725 Report a problem | ||
| 11/17/2024 | Pending sale | $562,500$360/sqft |
Source: NWMLS as distributed by MLS GRID #2310656 Report a problem | ||
| 11/13/2024 | Listed for sale | $562,500+32.4%$360/sqft |
Source: NWMLS as distributed by MLS GRID #2309725 Report a problem | ||
| 11/25/2020 | Sold | $425,000$272/sqft |
Source: NWMLS as distributed by MLS GRID #1671141 Report a problem | ||
Public tax history
Tax history is unavailable.
Neighborhood: Cordata
Nearby homes
- $569,5003 bd3 ba1.3k sqft4325 Larch Ln, Bellingham, WA 98226For Sale

- $550,0003 bd3 ba1.5k sqft4331 Fuchsia Dr, Bellingham, WA 98226Sold
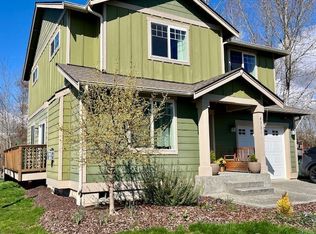
- $530,0003 bd2 ba1.3k sqft4319 Gale Ln #42, Bellingham, WA 98226Sold
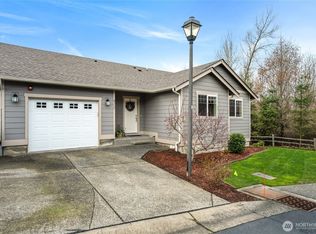
- $570,0003 bd3 ba1.5k sqft4314 Gale Ln, Bellingham, WA 98226Sold

- $638,4003 bd3 ba1.5k sqft4326 Indigo Ln UNIT 35, Bellingham, WA 98226Off Market
- $465,0002 bd2 ba945 sqft718 Violet Ln #55, Bellingham, WA 98226Sold
- $582,5003 bd3 ba1.6k sqft4310 Indigo Ln #39, Bellingham, WA 98226Sold
- $544,0003 bd3 ba1.3k sqft4334 Indigo Ln, Bellingham, WA 98226Sold
Nearby schools
GreatSchools rating
- 5/10Cordata Elementary SchoolGrades: PK-5Distance: 0.2 mi
- 6/10Shuksan Middle SchoolGrades: 6-8Distance: 1.3 mi
- 8/10Squalicum High SchoolGrades: 9-12Distance: 3.7 mi
Schools provided by the listing agent
- Elementary: Cordata Elem
- Middle: Shuksan Mid
- High: Squalicum High
Source: NWMLS as distributed by MLS GRID. This data may not be complete. We recommend contacting the local school district to confirm school assignments for this home.


Get pre-qualified for a loan
At Zillow Home Loans, we can pre-qualify you in as little as 5 minutes with no impact to your credit score.An equal housing lender. NMLS #10287.
- Washington
- Whatcom County
- Bellingham
- 98226
- Cordata
- 4333 Larch Lane Unit 49
Nearby cities
Nearby neighborhoods
Nearby zip codes
Other Bellingham Topics
