This fantastic investment opportunity in the heart of North Richland Hills offers a canvas for your imaginative renovations. This charming 4-bedroom, 2-bathroom home presents itself in a highly desirable location, beckoning investors with its immense potential and prime positioning.
As you step onto the property, you'll be greeted by a spacious, inviting backyard, providing ample room for outdoor gatherings, or gardening. A standout feature is the shed or shop located in the backyard, complete with a garage-like door, designed especially for storing your riding lawn mower or transforming into an enviable workshop space that has electricity.
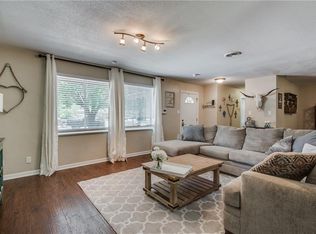
The interior showcases an oversized utility room that adds convenience and could be creatively reimagined to suit a variety of needs. Whether you're considering rental opportunities, a flipping project, or a long-term investment, the versatile layout and square footage offer numerous possibilities to tailor this home to any vision.
Although this property requires significant updates to the roof, foundation, and HVAC systems, it is accordingly. By investing some TLC and a thoughtful touch, this house can certainly be transformed into a beautiful home, offering an extraordinary return on investment.
Sold
Price Unknown
4333 Mackey Dr, North Richland Hills, TX 76180
4beds
1,824sqft
Single Family Residence
Built in 1955
0.37 Acres Lot
$222,100 Zestimate®
$--/sqft
$2,235 Estimated rent
Home value
$222,100
$211,000 - $233,000
$2,235/mo
Zestimate® history
Owner options
List your home for rent
$2,235/mo
Rent Zestimate®
Find your next renter with Zillow Rental Manager. Plus, with online applications, you can quickly screen prospective tenants – for free.
$2,235/mo
Rent Zestimate®
Refinance and save
Refinancing to a lower rate could help reduce your monthly payments and save thousands over the life of the loan.
Explore your selling options
Work with a Zillow partner agent
Leverage their expertise and Zillow's premium Showcase listings to get your home seen by more buyers.
Get startedList with your own agent
Get your home in front of millions of buyers by listing it on Zillow.
Learn how to do itSell it yourself
Take full control of how buyers see your home on Zillow by listing For Sale by Owner (FSBO).
List your homeWhat's special
Spacious inviting backyardOversized utility room
Zillow last checked:
Listing updated:
Listed by:
Christopher Johnston 0754677 817-605-3344,
Hartford Realty Group 817-605-3344
Bought with:
Aiden H Habashi, 0840541
Prophet 2, LLC
Source: NTREIS,MLS#: 21299567
Facts & features
Interior
Bedrooms & bathrooms
- Bedrooms: 4
- Bathrooms: 2
- Full bathrooms: 2
Primary bedroom
- Features: Ceiling Fan(s), Walk-In Closet(s)
- Level: First
- Dimensions: 14 x 13
Bedroom
- Features: Ceiling Fan(s), Walk-In Closet(s)
- Level: First
- Dimensions: 11 x 9
Bedroom
- Features: Ceiling Fan(s), Walk-In Closet(s)
- Level: First
- Dimensions: 11 x 11
Bedroom
- Features: Ceiling Fan(s), Walk-In Closet(s)
- Level: First
- Dimensions: 11 x 10
Dining room
- Features: Ceiling Fan(s)
- Level: First
- Dimensions: 12 x 11
Kitchen
- Features: Galley Kitchen
- Level: First
- Dimensions: 19 x 8
Laundry
- Features: Built-in Features, Utility Sink
- Level: First
- Dimensions: 10 x 6
Living room
- Features: Built-in Features, Fireplace
- Level: First
- Dimensions: 16 x 13
Living room
- Features: Ceiling Fan(s)
- Level: First
- Dimensions: 13 x 12
Heating
- Central, Fireplace(s), Natural Gas
Cooling
- Ceiling Fan(s), Wall/Window Unit(s)
Appliances
- Included: Dishwasher, Refrigerator
- Laundry: Washer Hookup, Dryer Hookup, ElectricDryer Hookup, Laundry in Utility Room, Stacked
Features
- Eat-in Kitchen, High Speed Internet, Paneling/Wainscoting, Cable TV, Walk-In Closet(s)
- Flooring: Carpet, Laminate, Linoleum, Tile
- Windows: Skylight(s)
- Has basement: No
- Number of fireplaces: 1
- Fireplace features: Gas, Living Room, Masonry
Interior area
- Total interior livable area: 1,824 sqft
Property
Parking
- Total spaces: 2
- Parking features: Concrete, Door-Multi, Driveway, Enclosed, Garage Faces Front, Garage, Workshop in Garage
- Attached garage spaces: 2
Features
- Levels: One
- Stories: 1
- Patio & porch: Front Porch
- Exterior features: Storage
- Pool features: None
- Fencing: Chain Link
Lot
- Size: 0.37 Acres
- Features: Back Yard, Interior Lot, Lawn, Landscaped, Few Trees
- Residential vegetation: Grassed
Details
- Parcel number: 01308858
Construction
Type & style
- Home type: SingleFamily
- Architectural style: Traditional,Detached
- Property subtype: Single Family Residence
- Attached to another structure: Yes
Materials
- Brick
- Foundation: Pillar/Post/Pier, Slab
- Roof: Composition
Condition
- Year built: 1955
Utilities & green energy
- Sewer: Public Sewer
- Water: Public
- Utilities for property: Electricity Connected, Natural Gas Available, Phone Available, Sewer Available, Separate Meters, Water Available, Cable Available
Community & HOA
Community
- Features: Curbs
- Security: Fire Alarm
- Subdivision: Hillview Add
HOA
- Has HOA: No
Location
- Region: North Richland Hills
Financial & listing details
- Tax assessed value: $298,138
- Annual tax amount: $5,588
- Date on market: 6/12/2026
- Cumulative days on market: 4 days
- Listing terms: Cash
Price history
| Date | Event | Price |
|---|---|---|
| 6/29/2026 | Sold | -- |
Source: NTREIS #21299567 Report a problem | ||
| 6/24/2026 | Pending sale | $225,000$123/sqft |
Source: NTREIS #21299567 Report a problem | ||
| 6/16/2026 | Contingent | $225,000$123/sqft |
Source: NTREIS #21299567 Report a problem | ||
| 6/12/2026 | Listed for sale | $225,000$123/sqft |
Source: NTREIS #21299567 Report a problem | ||
Public tax history
| Year | Property taxes | Tax assessment |
|---|---|---|
| 2025 | $796 +0.9% | $298,138 |
| 2024 | $789 -56.2% | $298,138 +1.9% |
| 2023 | $1,801 -2.6% | $292,578 +16.1% |
| 2022 | $1,848 +2.2% | $251,941 +10% |
| 2021 | $1,808 +2% | $228,969 +12% |
| 2020 | $1,772 +1.9% | $204,426 +8.4% |
| 2019 | $1,739 +1.8% | $188,584 +41.3% |
| 2018 | $1,709 +1.6% | $133,499 -14.8% |
| 2017 | $1,682 +1.4% | $156,611 +17.1% |
| 2016 | $1,659 -2.6% | $133,726 +33.3% |
| 2015 | $1,704 | $100,300 |
| 2014 | $1,704 | $100,300 |
| 2013 | -- | $100,300 +2.9% |
| 2012 | -- | $97,500 |
| 2011 | -- | $97,500 +0.9% |
| 2010 | -- | $96,600 -8.5% |
| 2009 | -- | $105,600 |
| 2008 | -- | $105,600 |
| 2007 | -- | $105,600 |
| 2006 | -- | $105,600 |
| 2005 | -- | $105,600 |
| 2004 | -- | $105,600 +7.2% |
| 2003 | -- | $98,500 +12.2% |
| 2002 | -- | $87,800 +14.6% |
| 2001 | -- | $76,600 |
Find assessor info on the county website
Neighborhood: Hillview
Nearby homes
- $311,7003 bd2 ba1.5k sqft4401 Mackey Dr, North Richland Hills, TX 76180Off Market

- $369,3004 bd3 ba2.6k sqft4327 Mackey Dr, Fort Worth, TX 76180Off Market
- $258,6003 bd2 ba1.3k sqft4321 Mackey Dr, North Richland Hills, TX 76180Off Market
- $303,5003 bd2 ba1.7k sqft4409 Mackey Dr, North Richland Hills, TX 76180Off Market
- $--3 bd2 ba1.3k sqft4318 Steven St, North Richland Hills, TX 76180Sold
- $293,3003 bd2 ba1.4k sqft4312 Steven St, North Richland Hills, TX 76180Off Market
- $283,6003 bd2 ba1.3k sqft4324 Steven St, North Richland Hills, TX 76180Off Market
- $302,2003 bd2 ba1.8k sqft4334 Mackey Dr, Fort Worth, TX 76180Off Market
Nearby schools
GreatSchools rating
- 5/10Alliene Mullendore Elementary SchoolGrades: PK-5Distance: 1.4 mi
- 5/10North Richland Middle SchoolGrades: 6-8Distance: 0.6 mi
- 7/10Richland High SchoolGrades: 9-12Distance: 1 mi
Schools provided by the listing agent
- Elementary: Birdville
- Middle: Haltom
- High: Birdville
- District: Birdville ISD
Source: NTREIS. This data may not be complete. We recommend contacting the local school district to confirm school assignments for this home.
Get a cash offer in 3 minutes
Find out how much your home could sell for in as little as 3 minutes with a no-obligation cash offer.
Estimated market value
$222,100
Get a cash offer in 3 minutes
Find out how much your home could sell for in as little as 3 minutes with a no-obligation cash offer.
Estimated market value
$222,100
- Texas
- Tarrant County
- North Richland Hills
- 76180
- Hillview
- 4333 Mackey Dr
Nearby cities
Nearby neighborhoods
Nearby zip codes
Other North Richland Hills Topics
- Apartments for Rent in 76180
- Houses for Sale in 76180
- Houses for Rent in 76180
- 76180 Real Estate
- North Richland Hills Condos
- Houses for Sale in North Richland Hills
- Newest Listings in North Richland Hills
- North Richland Hills Home Values
- North Richland Hills Real Estate Agents
- North Richland Hills Refinance
- North Richland Hills Mortgage Rates
