Welcome home to this beautifully remodeled gem ideally located for modern living! This spacious residence features 3 bedrooms and 3 three-quarter bathrooms, offering ample space and comfort for families or those who love to entertain.Conveniently located close to city transit, commuting is a breeze, providing easy access to shopping, dining, entertainment, and more. Don't miss out on the opportunity to make this exquisite home yours.
Closed
Street View
$260,000
4333 Magoun Ave, East Chicago, IN 46312
4beds
3,162sqft
Single Family Residence
Built in 1903
8,755 Square Feet Lot
$282,400 Zestimate®
$82/sqft
$1,893 Estimated rent
Home value
$282,400
$265,000 - $299,000
$1,893/mo
Zestimate® history
Owner options
List your home for rent
$1,893/mo
Rent Zestimate®
Find your next renter with Zillow Rental Manager. Plus, with online applications, you can quickly screen prospective tenants – for free.
$1,893/mo
Rent Zestimate®
Refinance and save
$1,639/mo
Est. payment
Refinancing to a lower rate could help reduce your monthly payments and save thousands over the life of the loan.
$1,639/mo
Est. payment
Explore your selling options
Work with a Zillow partner agent
Leverage their expertise and Zillow's premium Showcase listings to get your home seen by more buyers.
Get startedList with your own agent
Get your home in front of millions of buyers by listing it on Zillow.
Learn how to do itSell it yourself
Take full control of how buyers see your home on Zillow by listing For Sale by Owner (FSBO).
List your homeWhat's special
Zillow last checked:
Listing updated:
Listed by:
Christine Coughlin,
Listing Leaders 219-462-5478,
Isac Villanueva
Bought with:
Jonni Newkirk, RB14041747
Century 21 Circle
Source: NIRA as distributed by MLS GRID,MLS#: 804012
Facts & features
Interior
Bedrooms & bathrooms
- Bedrooms: 4
- Bathrooms: 3
- 3/4 bathrooms: 3
Rooms
- Room types: Bedroom 2, Utility Room, Primary Bedroom, Family Room, Other Room, Laundry, Kitchen, Game Room, Bedroom 4, Bedroom 3
Primary bedroom
- Description: Dbl closets
- Area: 192
- Dimensions: 16.0 x 12.0
Bedroom 2
- Area: 120
- Dimensions: 12.0 x 10.0
Bedroom 3
- Description: PBL windows
- Area: 180
- Dimensions: 18.0 x 10.0
Bedroom 4
- Description: Bonus room
- Area: 117
- Dimensions: 13.0 x 9.0
Family room
- Area: 322
- Dimensions: 23.0 x 14.0
Game room
- Area: 575
- Dimensions: 25.0 x 23.0
Kitchen
- Area: 192
- Dimensions: 12.0 x 16.0
Laundry
- Area: 104
- Dimensions: 13.0 x 8.0
Other
- Description: Foyer
- Area: 50
- Dimensions: 10.0 x 5.0
Other
- Description: Eat in kitchen
- Area: 132
- Dimensions: 12.0 x 11.0
Other
- Description: Patio
- Area: 40
- Dimensions: 8.0 x 5.0
Utility room
- Area: 72
- Dimensions: 9.0 x 8.0
Heating
- Forced Air, Natural Gas
Appliances
- Included: Built-In Gas Range, Washer, Microwave, Plumbed For Ice Maker, Ice Maker, Free-Standing Refrigerator, Dryer, Dishwasher
- Laundry: Gas Dryer Hookup, Washer Hookup, Sink, Laundry Room, Inside, In Basement
Features
- Built-in Features, Stone Counters, Wired for Data, Walk-In Closet(s), Primary Downstairs, Recessed Lighting, Open Floorplan, High Speed Internet, His and Hers Closets, Eat-in Kitchen, Entrance Foyer
- Windows: Bay Window(s), Wood Frames, Screens, Insulated Windows, ENERGY STAR Qualified Windows, Double Pane Windows, Blinds
- Basement: Finished,Full
Interior area
- Total structure area: 3,162
- Total interior livable area: 3,162 sqft
- Finished area above ground: 1,581
Property
Parking
- Total spaces: 2.5
- Parking features: Additional Parking, Lighted, Private, Paved, Parking Pad, On Street, Off Site, Detached, Garage Faces Front
- Garage spaces: 2.5
Features
- Levels: Two
- Patio & porch: Awning(s), Porch, Screened, Rear Porch, Enclosed, Covered
- Exterior features: Awning(s), Private Yard, Rain Gutters
- Pool features: None
- Fencing: Chain Link,Wood
- Has view: Yes
- View description: City, Downtown, City Lights
Lot
- Size: 8,755 Square Feet
- Dimensions: 63 x 139
- Features: Back Yard, Rectangular Lot, Paved, Landscaped, Near Public Transit, Level, Few Trees, Garden, Front Yard, Corner Lot
Details
- Parcel number: 450329179013.000024
Construction
Type & style
- Home type: SingleFamily
- Architectural style: Traditional
- Property subtype: Single Family Residence
Condition
- Updated/Remodeled
- New construction: No
- Year built: 1903
Utilities & green energy
- Electric: 100 Amp Service
- Sewer: Public Sewer
- Water: Public
- Utilities for property: Cable Available, Sewer Connected, Water Connected, Electricity Available, Natural Gas Available, Electricity Connected
Community & HOA
Community
- Features: Curbs, Sidewalks, Street Lights
- Subdivision: -
HOA
- Has HOA: No
Location
- Region: East Chicago
Financial & listing details
- Price per square foot: $82/sqft
- Tax assessed value: $224,500
- Annual tax amount: $1,083
- Date on market: 5/20/2024
- Listing agreement: Exclusive Right To Sell
- Listing terms: Cash,VA Loan,FHA,Conventional
- Road surface type: Paved
Price history
| Date | Event | Price |
|---|---|---|
| 6/26/2024 | Sold | $260,000$82/sqft |
Source:  NIRA as distributed by MLS GRID #804012 Report a problem NIRA as distributed by MLS GRID #804012 Report a problem | ||
| 5/30/2024 | Contingent | $260,000+4%$82/sqft |
Source: NIRA as distributed by MLS GRID #804012 Report a problem | ||
| 5/20/2024 | Listed for sale | $249,900+284.5%$79/sqft |
Source: NIRA as distributed by MLS GRID #804012 Report a problem | ||
| 5/9/2022 | Sold | $65,000-27%$21/sqft |
Source: NIRA as distributed by MLS GRID #511209 Report a problem | ||
| 4/25/2022 | Listed for sale | $89,000$28/sqft |
Source: NIRA as distributed by MLS GRID #511209 Report a problem | ||
Public tax history
| Year | Property taxes | Tax assessment |
|---|---|---|
| 2025 | $1,205 +4.6% | $224,500 +86.3% |
| 2024 | $1,152 +6.4% | $120,500 +4.6% |
| 2023 | $1,083 +31.6% | $115,200 +6.4% |
| 2022 | $823 +14.7% | $108,300 +31.6% |
| 2021 | $718 +17.5% | $82,300 +3.8% |
| 2020 | $611 -85.5% | $79,300 +8.3% |
| 2019 | $4,201 +77% | $73,200 +9.4% |
| 2018 | $2,374 +63% | $66,900 +2.6% |
| 2017 | $1,456 | $65,200 +0.2% |
| 2016 | $1,456 -15.8% | $65,100 -4.7% |
| 2014 | $1,728 +131.6% | $68,300 -7.8% |
| 2013 | $746 -17.7% | $74,100 |
| 2012 | $906 -4.3% | $74,100 +1.4% |
| 2011 | $947 -5.6% | $73,100 -4.9% |
| 2010 | $1,003 | $76,900 -21.9% |
| 2009 | -- | $98,500 +9.4% |
| 2007 | -- | $90,000 -1% |
| 2006 | -- | $90,900 |
| 2005 | -- | $90,900 +568.4% |
| 2003 | -- | $13,600 |
| 2002 | -- | $13,600 +200.2% |
| 2001 | -- | $4,530 |
Find assessor info on the county website
Neighborhood: Northside
Nearby homes
- $139,5003 bd1 ba1.8k sqft4329 Magoun Ave, East Chicago, IN 46312Off Market
- $115,3002 bd1 ba1.2k sqft4325 Magoun Ave, East Chicago, IN 46312Off Market
- $246,8004 bd2 ba1.6k sqft4323 Magoun Ave, East Chicago, IN 46312Off Market
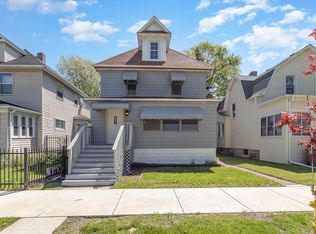
- $171,0003 bd2 ba2.4k sqft4321 Magoun Ave, East Chicago, IN 46312Off Market
- $2,100-- bd-- ba-- sqft4319 Magoun Ave, East Chicago, IN 46312Off Market
- $145,2003 bd1 ba1.3k sqft4317 Magoun Ave, East Chicago, IN 46312Off Market
- $63,0004 bd1 ba1.9k sqft4334 Magoun Ave, East Chicago, IN 46312Sold
- $189,3004 bd1 ba1.8k sqft4330 Magoun Ave, East Chicago, IN 46312Off Market
Nearby schools
GreatSchools rating
- 5/10Benjamin Harrison Elementary SchoolGrades: K-6Distance: 0.1 mi
- 4/10Joseph L Block Jr High SchoolGrades: 7-8Distance: 2.2 mi
- 2/10East Chicago Central High SchoolGrades: 9-12Distance: 0.4 mi


Get pre-qualified for a loan
At Zillow Home Loans, we can pre-qualify you in as little as 5 minutes with no impact to your credit score.An equal housing lender. NMLS #10287.
- Indiana
- Lake County
- East Chicago
- 46312
- Northside
- 4333 Magoun Ave
Nearby cities
Nearby neighborhoods
Nearby zip codes
Other East Chicago Topics
