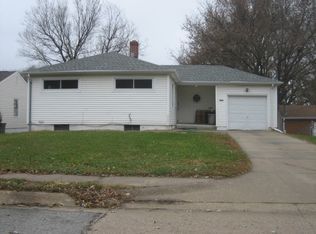
Welcome to this light-filled home that has many updates to appreciate throughout. Perfect home to make your own or for an investor looking to add to their portfolio. This home has been well cared for. Wood floors throughout the main level. Neutral paint and white trim & doors. Finished lower level for additional square footage. Parking pad in front. Additional updates include: New roof (8/2025), Furnace & A/C (8/2024), and water heater (2022). Make this home yours today!
For sale
$165,000
4333 N 55th St, Omaha, NE 68104
3beds
1,364sqft
Single Family Residence
Built in 1956
5,662 Square Feet Lot
$161,400 Zestimate®
$121/sqft
$-- HOA
What's special
Light-filled homeParking pad in front
- 27 days
- 660
- 41
Likely to sell faster than
Zillow last checked:
Listing updated:
Listed by:
AJ Chedel 402-216-1609,
NextHome Signature Real Estate
Source: GPRMLS,MLS#: 22622201
Facts & features
Interior
Bedrooms & bathrooms
- Bedrooms: 3
- Bathrooms: 1
- Full bathrooms: 1
- Main level bathrooms: 1
Primary bedroom
- Level: Main
- Area: 104.4
- Dimensions: 11.6 x 9
Bedroom 2
- Level: Main
- Area: 99
- Dimensions: 11 x 9
Bedroom 3
- Level: Main
- Area: 99
- Dimensions: 11 x 9
Family room
- Level: Basement
- Area: 387.6
- Dimensions: 22.8 x 17
Kitchen
- Level: Main
- Area: 121
- Dimensions: 11 x 11
Living room
- Level: Main
- Area: 215.83
- Dimensions: 19.1 x 11.3
Basement
- Area: 864
Heating
- Natural Gas, Forced Air
Cooling
- Central Air
Appliances
- Included: Range, Refrigerator, Microwave
Features
- Flooring: Ceramic Tile, Luxury Vinyl
- Basement: Partially Finished
- Has fireplace: No
Interior area
- Total structure area: 1,364
- Total interior livable area: 1,364 sqft
- Finished area above ground: 864
- Finished area below ground: 500
Property
Features
- Patio & porch: Porch, Patio
- Fencing: Chain Link,Partial
Lot
- Size: 5,662 Square Feet
- Dimensions: 111 x 52
- Features: Up to 1/4 Acre.
Details
- Parcel number: 0929650001
Construction
Type & style
- Home type: SingleFamily
- Architectural style: Ranch
- Property subtype: Single Family Residence
Materials
- Foundation: Block
- Roof: Composition
Condition
- Not New and NOT a Model
- New construction: No
- Year built: 1956
Utilities & green energy
- Sewer: Public Sewer
- Water: Public
- Utilities for property: Cable Available
Community & HOA
Community
- Subdivision: Dillons Benson
HOA
- Has HOA: No
Location
- Region: Omaha
Financial & listing details
- Price per square foot: $121/sqft
- Tax assessed value: $140,100
- Annual tax amount: $2,342
- Date on market: 8/4/2026
- Listing terms: VA Loan,FHA,Conventional,Cash
- Ownership: Fee Simple
Estimated market value
$161,400
$153,000 - $169,000
$1,627/mo
Price history
| Date | Event | Price |
|---|---|---|
| 8/4/2026 | Listed for sale | $165,000+153.8%$121/sqft |
Source: | ||
| 2/26/2012 | Listing removed | $65,000$48/sqft |
Source: CBSHOME Real Estate #21122381 Report a problem | ||
| 12/22/2011 | Listed for sale | $65,000+209.5%$48/sqft |
Source: CBSHOME Real Estate #21122381 Report a problem | ||
| 2/1/2011 | Sold | $21,000$15/sqft |
Source: | ||
| 11/7/2010 | Listed for sale | $21,000-18.5%$15/sqft |
Source: Five Star Real Estate #21020916 Report a problem | ||
| 8/25/2010 | Sold | $25,769-19.5%$19/sqft |
Source: Public Record Report a problem | ||
| 7/24/2010 | Price change | $32,000-17.9%$23/sqft |
Source: NP Dodge Real Estate Sales, Inc #21004399 Report a problem | ||
| 6/26/2010 | Price change | $39,000-18.2%$29/sqft |
Source: NP Dodge Real Estate Sales, Inc #21004399 Report a problem | ||
| 3/13/2010 | Listed for sale | $47,700$35/sqft |
Source: NP Dodge Real Estate Sales, Inc #21004399 Report a problem | ||
Public tax history
| Year | Property taxes | Tax assessment |
|---|---|---|
| 2025 | $2,343 +20.1% | $140,100 +16.2% |
| 2024 | $1,950 -23.4% | $120,600 |
| 2023 | $2,544 +19% | $120,600 +20.4% |
| 2022 | $2,139 +0.9% | $100,200 |
| 2021 | $2,121 +16.1% | $100,200 +17.5% |
| 2020 | $1,826 +16.7% | $85,300 +17% |
| 2019 | $1,565 +22.6% | $72,900 +22.7% |
| 2018 | $1,277 +10.8% | $59,400 +10.6% |
| 2017 | $1,152 | $53,700 |
| 2016 | $1,152 +1.4% | $53,700 |
| 2015 | $1,137 | $53,700 |
| 2014 | -- | $53,700 |
| 2013 | -- | $53,700 -18.3% |
| 2012 | -- | $65,700 +26.1% |
| 2011 | -- | $52,100 -30% |
| 2009 | $1,527 | $74,400 |
| 2008 | -- | $74,400 +43.4% |
| 2005 | -- | $51,900 |
| 2004 | -- | $51,900 |
Find assessor info on the county website
Monthly payment
Est. payment
Payment breakdown
Explore the cost of this home by adjusting the details. Changes won't be saved.Climate risks
Neighborhood: Benson
Nearby schools
Schools provided by the listing agent
- Elementary: Fontenelle
- Middle: Monroe
- High: Benson
- District: Omaha
Source: GPRMLS. This data may not be complete. We recommend contacting the local school district to confirm school assignments for this home.