Wonderful home, built in 2018, show like new! If you are looking for a large lot, room for a pool and still have plenty of yard left for entertaining-this home is it! You will notice the quality of this home as you walk up the paver walkway to the covered entry and an 8' tall entry door. Enter into a large, open great room/dining room/kitchen space with huge sliding glass doors overlooking this gorgeous, fence yard. You will have 9'4" ceilings throughout the home and tray ceilings in the great room and owners bedroom. There is gorgeous 12x24 tile flooring in the main living areas and wet areas, espresso cabinets with granite counters and stainless steel appliances in the kitchen-and don't miss this oversized island! The owners suite has 2 nice size walk in closets, dual sinks with granite vanity tops and a tiled shower with frameless glass door. The guest bedrooms are both nice size rooms with a shared bath between them and the same luxury features in this bathroom with tiled floors and tub surround. Even the laundry room is well thought out with over the appliance cabinets and tile flooring. Outdoor features include a well maintained yard, large paver patio, white privacy fence and above ground pool. Inside features include 8' doors, high ceilings, alarm system and other features.
Sold for $345,000
$345,000
4333 NE 9TH AVENUE, CAPE CORAL, FL 33909
3beds
1,579sqft
Single Family Residence
Built in 2018
0.33 Acres Lot
$336,800 Zestimate®
$218/sqft
$2,076 Estimated rent
Home value
$336,800
$296,000 - $381,000
$2,076/mo
Zestimate® history
Owner options
List your home for rent
$2,076/mo
Rent Zestimate®
Find your next renter with Zillow Rental Manager. Plus, with online applications, you can quickly screen prospective tenants – for free.
$2,076/mo
Rent Zestimate®
Refinance and save
$2,274/mo
Est. payment
Refinancing to a lower rate could help reduce your monthly payments and save thousands over the life of the loan.
$2,274/mo
Est. payment
Explore your selling options
Work with a Zillow partner agent
Leverage their expertise and Zillow's premium Showcase listings to get your home seen by more buyers.
Get startedList with your own agent
Get your home in front of millions of buyers by listing it on Zillow.
Learn how to do itSell it yourself
Take full control of how buyers see your home on Zillow by listing For Sale by Owner (FSBO).
List your homeWhat's special
Oversized islandRoom for a poolGranite countersPrivacy fenceGuest bedroomsLarge lotAbove ground pool
Zillow last checked:
Listing updated:
Listed by:
Kathie McDaniel 863-529-5628,
GRANDE REAL ESTATE SERVICES 863-529-5628
Bought with:
Kathie McDaniel, 3009445
GRANDE REAL ESTATE SERVICES
Source: Stellar MLS,MLS#: TB8310244 Originating MLS: Suncoast Tampa
Originating MLS: Suncoast Tampa
Facts & features
Interior
Bedrooms & bathrooms
- Bedrooms: 3
- Bathrooms: 2
- Full bathrooms: 2
Rooms
- Room types: Great Room, Utility Room
Primary bedroom
- Features: Dual Sinks, En Suite Bathroom, Exhaust Fan, Granite Counters, Shower No Tub, Walk-In Closet(s)
- Level: First
- Area: 168 Square Feet
- Dimensions: 12x14
Bedroom 2
- Features: Storage Closet
- Level: First
- Area: 143 Square Feet
- Dimensions: 13x11
Bedroom 3
- Features: Storage Closet
- Level: First
- Area: 120 Square Feet
- Dimensions: 12x10
Dining room
- Level: First
- Area: 84 Square Feet
- Dimensions: 12x7
Kitchen
- Features: Breakfast Bar, Pantry, Granite Counters, Built-in Closet
- Level: First
- Area: 168 Square Feet
- Dimensions: 12x14
Living room
- Level: First
- Area: 280 Square Feet
- Dimensions: 20x14
Heating
- Electric
Cooling
- Central Air
Appliances
- Included: Dishwasher, Disposal, Electric Water Heater, Exhaust Fan, Kitchen Reverse Osmosis System, Microwave, Range, Refrigerator
- Laundry: None
Features
- Ceiling Fan(s), High Ceilings, Kitchen/Family Room Combo, Living Room/Dining Room Combo, Open Floorplan, Primary Bedroom Main Floor, Solid Surface Counters, Split Bedroom, Thermostat, Tray Ceiling(s), Walk-In Closet(s)
- Flooring: Carpet, Ceramic Tile
- Windows: Hurricane Shutters
- Has fireplace: No
Interior area
- Total structure area: 2,005
- Total interior livable area: 1,579 sqft
Property
Parking
- Total spaces: 2
- Parking features: Garage - Attached
- Attached garage spaces: 2
Features
- Levels: One
- Stories: 1
- Has private pool: Yes
- Pool features: Above Ground
- Fencing: Fenced,Vinyl
Lot
- Size: 0.33 Acres
- Features: Oversized Lot
Details
- Parcel number: 184324C105691.0550
- Zoning: R1-D
- Special conditions: None
Construction
Type & style
- Home type: SingleFamily
- Architectural style: Florida
- Property subtype: Single Family Residence
Materials
- Block, Stucco
- Foundation: Slab
- Roof: Shingle
Condition
- New construction: No
- Year built: 2018
Details
- Builder model: The Eva
- Builder name: Beatte
Utilities & green energy
- Sewer: Septic Tank
- Water: Well
- Utilities for property: Cable Connected, Electricity Connected
Community & HOA
Community
- Security: Security System
- Pet fee: $0 monthly
- Subdivision: CAPE CORAL
HOA
- Has HOA: No
Location
- Region: Cape Coral
Financial & listing details
- Price per square foot: $218/sqft
- Tax assessed value: $274,224
- Annual tax amount: $2,337
- Date on market: 10/4/2024
- Cumulative days on market: 114 days
- Listing terms: Cash,Conventional,FHA,VA Loan
- Ownership: Fee Simple
- Total actual rent: 0
- Electric utility on property: Yes
- Road surface type: Paved, Asphalt
Price history
| Date | Event | Price |
|---|---|---|
| 7/31/2025 | Sold | $345,000$218/sqft |
Source:  Stellar MLS #TB8310244 Report a problem Stellar MLS #TB8310244 Report a problem | ||
| 5/10/2025 | Pending sale | $345,000$218/sqft |
Source: Stellar MLS #TB8310244 Report a problem | ||
| 3/29/2025 | Listed for sale | $345,000+0.7%$218/sqft |
Source: Stellar MLS #TB8310244 Report a problem | ||
| 12/3/2024 | Listing removed | $342,500-0.7%$217/sqft |
Source:  SWFLMLS #224077238 Report a problem SWFLMLS #224077238 Report a problem | ||
| 9/27/2024 | Listed for sale | $345,000+55.1%$218/sqft |
Source: SWFLMLS #224077238 Report a problem | ||
| 6/5/2018 | Listing removed | $222,500$141/sqft |
Source: Beattie Signature Homes, Inc #218015960 Report a problem | ||
| 5/25/2018 | Price change | $222,500-2.2%$141/sqft |
Source: Beattie Signature Homes, Inc #218015960 Report a problem | ||
| 5/21/2018 | Price change | $227,500+1.2%$144/sqft |
Source: Beattie Signature Homes, Inc #218015960 Report a problem | ||
| 3/3/2018 | Price change | $224,900+4.2%$142/sqft |
Source: Beattie Signature Homes, Inc #218015960 Report a problem | ||
| 11/29/2017 | Price change | $215,900+0.4%$137/sqft |
Source: Beattie Signature Homes, Inc #217040673 Report a problem | ||
| 6/16/2017 | Listed for sale | $214,990+2794.3%$136/sqft |
Source: Beattie Signature Homes, Inc #217040673 Report a problem | ||
| 12/7/2016 | Sold | $7,428-6%$5/sqft |
Source:  Florida Gulf Coast MLS #216041595 Report a problem Florida Gulf Coast MLS #216041595 Report a problem | ||
| 11/28/2016 | Pending sale | $7,900$5/sqft |
Source: Cape Realty Inc #216041595 Report a problem | ||
| 11/16/2016 | Price change | $7,900-11.2%$5/sqft |
Source: Cape Realty Inc #216041595 Report a problem | ||
| 9/1/2016 | Listed for sale | $8,900-10.1%$6/sqft |
Source: Cape Realty Inc #216041595 Report a problem | ||
| 3/7/2016 | Listing removed | $9,900$6/sqft |
Source: Cape Realty Inc #216011700 Report a problem | ||
| 2/12/2016 | Listed for sale | $9,900+47.8%$6/sqft |
Source: Cape Realty Inc #216011700 Report a problem | ||
| 11/30/2012 | Sold | $6,700-81.2%$4/sqft |
Source: Public Record Report a problem | ||
| 9/28/2004 | Sold | $35,718$23/sqft |
Source: Public Record Report a problem | ||
Public tax history
| Year | Property taxes | Tax assessment |
|---|---|---|
| 2025 | $2,663 +8% | $140,296 +2.9% |
| 2024 | $2,465 +5.5% | $136,342 +3% |
| 2023 | $2,337 +9.8% | $132,371 +3% |
| 2022 | $2,128 +1.1% | $128,516 |
| 2021 | $2,106 -0.1% | -- |
| 2020 | $2,107 +28.5% | $123,050 -24.2% |
| 2019 | $1,640 | $162,316 +1740.3% |
| 2018 | $1,640 +258.7% | $8,820 -23.1% |
| 2017 | $457 -18% | $11,467 +4% |
| 2016 | $558 +19.1% | $11,025 +54.4% |
| 2015 | $468 +15.7% | $7,140 +13% |
| 2014 | $405 +18.9% | $6,317 +26.3% |
| 2013 | $341 +43.9% | $5,000 +32.3% |
| 2012 | $237 -5.7% | $3,780 -25% |
| 2011 | $251 -19.6% | $5,040 -26.2% |
| 2010 | $313 -3.3% | $6,825 -12.5% |
| 2009 | $323 +0.9% | $7,800 -40% |
| 2008 | $321 -54.5% | $13,000 -62.9% |
| 2007 | $704 -48% | $35,000 -50% |
| 2006 | $1,354 +304.9% | $70,000 +446% |
| 2004 | $334 +121.8% | $12,820 +187.4% |
| 2003 | $151 -84.7% | $4,460 +203.4% |
| 2002 | $984 | $1,470 +21.5% |
| 2000 | -- | $1,210 |
Find assessor info on the county website
Neighborhood: 33909
Nearby homes
- $274,0003 bd2 ba1.9k sqft829 NE 44th St, Cape Coral, FL 33909Off Market
- $340,0004 bd2 ba1.4k sqft4329 NE 9th Ave, Cape Coral, FL 33909Sold

- $216,10010,001 Square Feet4342 NE 9th Pl, Cape Coral, FL 33909Off Market
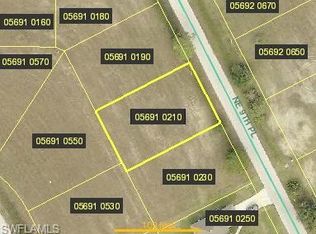
- $253,0003 bd2 ba1.2k sqft4342 NE 9th Place Cpe, Coral, FL 33909Off Market

- $289,1004 bd2 ba1.7k sqft4346 NE 9th Pl, Cape Coral, FL 33909Off Market
- $288,1004 bd2 ba1.7k sqft4346 NE 9th Place Cpe, Coral, FL 33909Off Market
- $289,9903 bd2 ba1.2k sqft4338 NE 9th Place Cpe, Coral, FL 33909Sold
- $290,00010,001 Square Feet4338 NE 9th Pl, Cape Coral, FL 33909Sold
Nearby schools
GreatSchools rating
- 8/10Diplomat Elementary SchoolGrades: PK-5Distance: 3.8 mi
- 5/10Diplomat Middle SchoolGrades: 6-8Distance: 3.7 mi
- 2/10Island Coast High SchoolGrades: 9-12Distance: 1.8 mi


Get pre-qualified for a loan
At Zillow Home Loans, we can pre-qualify you in as little as 5 minutes with no impact to your credit score.An equal housing lender. NMLS #10287.
Sell for more on Zillow
Get a Zillow Showcase℠ listing at no additional cost and you could sell for .
$336,800
2% more
+$6,736
With Zillow Showcase(estimated)
$343,536
- Florida
- Lee County
- Cape Coral
- 33909
- 4333 NE 9TH AVENUE
Nearby cities
Nearby neighborhoods
Nearby zip codes
Other Cape Coral Topics
