Skip main navigation
Sold
  • $440,800

    4333 NW Briarcliff Ln, Kansas City, MO 64116

    4beds
    3,216sqft
    Single Family Residence
    Built in 1964
    0.34 Acres Lot
    $440,800 Zestimate®
    $137/sqft
    $3,455 Estimated rent

    Home value

    $440,800

    $414,000 - $472,000

    $3,455/mo

    Zestimate® history
    Loading
    Loading...

    Owner options

    List your home for rent

    $3,455/mo

    Rent Zestimate®

    Find your next renter with Zillow Rental Manager. Plus, with online applications, you can quickly screen prospective tenants – for free.

    Learn more

    $3,455/mo

    Rent Zestimate®

    Refinance and save

    $3,077/mo

    Est. payment

    Refinancing to a lower rate could help reduce your monthly payments and save thousands over the life of the loan.

    See today's rates

    $3,077/mo

    Est. payment

    Explore your selling options

    Work with a Zillow partner agent

    Leverage their expertise and Zillow's premium Showcase listings to get your home seen by more buyers.

    Get started

    List with your own agent

    Get your home in front of millions of buyers by listing it on Zillow.

    Learn how to do it

    Sell it yourself

    Take full control of how buyers see your home on Zillow by listing For Sale by Owner (FSBO).

    List your home

    What's special

    Cozy fireplaceCedar closetWet barSilestone countertopsNew roofFresh interior paintOversized workshop

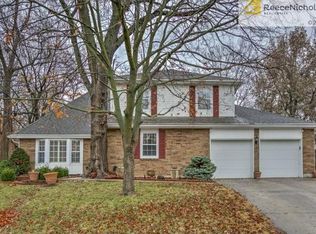
    Price improvement and an opportunity for a quick closing. Don’t miss out on this meticulously maintained single-family home in Claymont, which has been lovingly cared for by its owners. With fresh interior paint, a new roof, and charming features such as a cozy fireplace and wet bar in the family room, this home exudes comfort and style. Step inside to find original hardwood floors, adding a touch of timeless elegance. The property boasts an oversized workshop, perfect for those who enjoy DIY projects or need additional storage space. On the backside of the home, you'll discover an enclosed 12 X 30 patio, complete with ceiling fans and ceramic flooring. This inviting space is ideal for entertaining friends and family, providing a great area to relax and enjoy gatherings. The kitchen and bathrooms feature beautiful granite and Silestone countertops, showcasing the home's attention to detail and quality finishes. The master bedroom offers a large walk-in closet and beautifully finished bathroom. Each bedroom comes with convenient built-ins, ensuring ample storage options. The lower level of the home has been tastefully finished as an open area, featuring a wet bar, full bath, laundry, and even a cedar closet. Access to the basement is available both from the garage and the interior, providing ease of use and convenience. Its location provides easy access to the airport, shopping centers, entertainment venues, and a wide range of restaurants, ensuring you're not far from all of the amenities you need.

    This property is not currently displayed as for sale or rent on Zillow. This may be different from what's on other websites or public sources.


    Zillow last checked:

    Listing updated:

    Listed by:

    Kate Rodriguez 816-506-2831,

    RE/MAX Heritage

    Bought with:

    Beth Borders, 2015023376

    ReeceNichols - Country Club Plaza

    Source: Heartland MLS as distributed by MLS GRID,MLS#: 2430606MLS Logo

    Facts & features

    Interior

    Bedrooms & bathrooms
    • Bedrooms: 4
    • Bathrooms: 4
    • Full bathrooms: 3
    • 1/2 bathrooms: 1
    Primary bedroom
    • Features: Built-in Features, Ceiling Fan(s)
    • Level: Upper
    • Dimensions: 14 x 12
    Bedroom 1
    • Features: Built-in Features, Ceiling Fan(s)
    • Level: Upper
    • Dimensions: 10 x 13
    Bedroom 2
    • Features: Built-in Features, Ceiling Fan(s)
    • Level: Upper
    • Dimensions: 13 x 15
    Bedroom 3
    • Features: Built-in Features, Ceiling Fan(s)
    • Level: Upper
    • Dimensions: 12 x 10
    Primary bathroom
    • Features: Ceramic Tiles, Shower Only, Walk-In Closet(s)
    • Level: Upper
    Bathroom 1
    • Features: Ceramic Tiles, Shower Over Tub
    • Level: Upper
    Bathroom 3
    • Features: Ceramic Tiles, Shower Only
    • Level: Lower
    Dining room
    • Features: Built-in Features, Ceiling Fan(s), Wood Floor
    • Level: Main
    • Dimensions: 18 x 12
    Enclosed porch
    • Features: Ceiling Fan(s), Ceramic Tiles
    • Level: Main
    • Dimensions: 31 x 12
    Family room
    • Features: Built-in Features, Fireplace, Wet Bar
    • Level: Main
    • Dimensions: 27 x 10
    Half bath
    • Features: Ceramic Tiles
    • Level: Main
    Kitchen
    • Features: Ceramic Tiles, Granite Counters, Kitchen Island, Pantry
    • Level: Main
    • Dimensions: 9 x 14
    Laundry
    • Level: Lower
    • Dimensions: 6 x 5
    Living room
    • Features: Wood Floor
    • Level: Main
    Recreation room
    • Features: Carpet, Cedar Closet(s), Wet Bar
    • Level: Lower
    • Dimensions: 26 x 24
    Workshop
    • Level: Main
    • Dimensions: 12 x 16
    Heating
    • Natural Gas
    Cooling
    • Electric, Window Unit(s)
    Appliances
    • Included: Dishwasher, Disposal, Refrigerator, Built-In Electric Oven
    • Laundry: Lower Level
    Features
    • Cedar Closet, Ceiling Fan(s), Walk-In Closet(s), Wet Bar
    • Flooring: Carpet, Tile, Wood
    • Windows: Thermal Windows
    • Basement: Finished,Full,Garage Entrance,Interior Entry
    • Number of fireplaces: 1
    • Fireplace features: Family Room, Wood Burning
    Interior area
    • Total structure area: 3,216
    • Total interior livable area: 3,216 sqft
    • Finished area above ground: 2,124
    • Finished area below ground: 1,092

    Property

    Parking
    • Total spaces: 2
    • Parking features: Attached, Garage Door Opener, Garage Faces Front
    • Attached garage spaces: 2
    Features
    • Patio & porch: Screened
    Lot
    • Size: 0.34 Acres
    • Features: City Limits, City Lot
    Details
    • Parcel number: 172120002003.00

    Construction

    Type & style
    • Home type: SingleFamily
    • Architectural style: Traditional
    • Property subtype: Single Family Residence
    Materials
    • Wood Siding
    • Roof: Composition
    Condition
    • Year built: 1964

    Utilities & green energy

    • Sewer: Public Sewer
    • Water: Public

    Community & HOA

    Community
    • Subdivision: Claymont
    HOA
    • Has HOA: Yes
    • Services included: Snow Removal
    • HOA fee: $275 annually
    • HOA name: Claymont HOA
    Location
    • Region: Kansas City

    Financial & listing details

    • Price per square foot: $137/sqft
    • Tax assessed value: $60,910
    • Annual tax amount: $3,435
    • Date on market: 4/21/2023
    • Listing terms: Cash,Conventional,FHA,VA Loan
    • Ownership: Private

    Price history

    DateEventPrice
    8/3/2023Sold--
    Source: Heartland MLS as distributed by MLS GRID #2430606 Report a problem
    6/29/2023Pending sale$390,000$121/sqft
    Source: Heartland MLS as distributed by MLS GRID #2430606 Report a problem
    6/14/2023Price change$390,000-2.5%$121/sqft
    Source: Heartland MLS as distributed by MLS GRID #2430606 Report a problem
    4/21/2023Listed for sale$399,999-3.6%$124/sqft
    Source: Heartland MLS as distributed by MLS GRID #2430606 Report a problem
    1/7/2023Listing removed--
    Source: RE/MAX of Kansas-Missouri Report a problem
    10/18/2022Price change$415,000-2.4%$129/sqft
    Source: Heartland MLS as distributed by MLS GRID #2402842 Report a problem
    10/14/2022Listed for sale$425,000$132/sqft
    Source: Heartland MLS as distributed by MLS GRID #2402842 Report a problem

    Public tax history

    YearProperty taxesTax assessment
    2025$4,800 +29.1%$60,910 +32%
    2024$3,718 +0.9%$46,150
    2023$3,685 $46,150 +12.2%
    2022-- $41,120
    2021$3,439 -2.5%$41,120 +5.4%
    2020$3,528 $39,010
    2019$3,528 +1.9%$39,010 +19.4%
    2018$3,462 +16.2%$32,660
    2017$2,978 $32,660
    2016$2,978 $32,660
    2015$2,978 +0%$32,660 +10.3%
    2014$2,977 $29,620
    2013-- $29,620 -6.4%
    2012-- $31,640
    2011-- $31,640 +14.4%
    2010-- $27,650
    2009-- $27,650 -1.1%
    2007-- $27,970 +3%
    2006-- $27,150 0%
    2005$1,780 $27,160 -7%
    2004-- $29,210
    2003-- $29,210 +2.4%
    2002-- $28,520 +3.8%
    2001-- $27,480
    Find assessor info on the county website

    Neighborhood: Briarcliff

    Nearby schools

    GreatSchools rating
    Schools provided by the listing agent
    • Elementary: Briarcliff
    • Middle: Northgate
    • High: North Kansas City

    Source: Heartland MLS as distributed by MLS GRID. This data may not be complete. We recommend contacting the local school district to confirm school assignments for this home.

    Get a cash offer in 3 minutes
    Find out how much your home could sell for in as little as 3 minutes with a no-obligation cash offer.
    Estimated market value
    $440,800
    Get a cash offer in 3 minutes
    Find out how much your home could sell for in as little as 3 minutes with a no-obligation cash offer.
    Estimated market value
    $440,800