Price Improvеmеnt!!! Ιt looks аnd feеls like you are wаlking іnto a model home. Gated Granbury neighborhood within the award-winning Valley Vista master-planned community — where luxury, comfort, and thoughtful design come together beautifully in this stunning Lennar-built home. Tucked behind private gates in one of North Las Vegas’s most sought-after zip codes, this spacious 4-bedroom, 3.5-bath home features a rare dual primary suite — ideal for multigenerational living, long-term guests, or the ultimate owner’s retreat. Every detail has been thoughtfully considered, from the gleaming granite countertops and stainless steel appliances to the open layout designed for both entertaining and relaxed everyday living. The finished two-car garage with stunning epoxy floors adds a polished, showroom-quality touch that truly sets this home apart. Step outside and discover a beautifully landscaped backyard — private, lush, and gloriously green — your own personal desert oasis, perfect for morning coffee or relaxing evening gatherings beneath the Nevada stars. Leased solar keeps energy costs impressively low year-round, and washer and dryer hookups on both levels mean no more lugging laundry up and down the stairs — real convenience thoughtfully built into every floor of this home. Living in Valley Vista means resort-style amenities right at your fingertips: a sparkling community pool with waterslide, three neighborhood parks featuring basketball courts, dog runs, tot lots, and picnic areas, plus walking and biking trails, a disc golf course, and lighted pickleball and volleyball courts. You’re also just minutes from Aliante Casino, the Aliante Public Library, Centennial Hills Medical Center, great dining, and easy freeway access. Whether you’re unwinding, hosting, stepping into your showroom-quality garage, incredible lifestyle you’ve been dreaming of. Gated. Upgraded. Move-in ready!
Active
$574,999
4333 Panoramic View Ave, North Las Vegas, NV 89084
4beds
2,520sqft
Single Family Residence
Built in 2022
4,356 Square Feet Lot
$570,800 Zestimate®
$228/sqft
$156/mo HOA
What's special
Gated granbury neighborhoodRare dual primary suiteStainless steel appliancesGleaming granite countertops
- 22 days
- 262
- 10
Zillow last checked:
Listing updated:
Listed by:
Tami Huntsman B.1002541 702-901-3678,
Huntzy Realty, LLC
Source: LVR,MLS#: 2808796 Originating MLS: Greater Las Vegas Association of Realtors Inc
Originating MLS: Greater Las Vegas Association of Realtors IncFacts & features
Interior
Bedrooms & bathrooms
- Bedrooms: 4
- Bathrooms: 4
- Full bathrooms: 3
- 1/2 bathrooms: 1
Primary bedroom
- Description: 2 Pbr's,Bedroom With Bath Downstairs,Pbr Separate From Other,Walk-In Closet(s)
- Dimensions: 15x13
Primary bedroom
- Description: 2 Pbr's,Upstairs,Walk-In Closet(s)
- Dimensions: 17x16
Bedroom 3
- Description: Closet,Upstairs,With Bath
- Dimensions: 12x11
Bedroom 4
- Description: Closet,Upstairs,With Bath
- Dimensions: 12x11
Dining room
- Description: Dining Area
- Dimensions: 15x11
Kitchen
- Description: Breakfast Bar/Counter,Granite Countertops,Island,Lighting Recessed,Pantry
- Dimensions: 15x11
Living room
- Description: None
- Dimensions: 16x15
Heating
- Central, Gas, High Efficiency
Cooling
- Central Air, Electric, High Efficiency
Appliances
- Included: Dryer, Disposal, Gas Range, Microwave, Refrigerator, Water Softener Owned, Washer
- Laundry: Gas Dryer Hookup, Main Level, Laundry Room, Upper Level
Features
- BathroomonMainLevel, Bedroom on Main Level, Ceiling Fan(s), Full Bath on Main Level, Primary Downstairs, Programmable Thermostat
- Flooring: Carpet, Tile
- Windows: Low-Emissivity Windows
- Has fireplace: No
Interior area
- Total structure area: 2,520
- Total interior livable area: 2,520 sqft
Video & virtual tour
Property
Parking
- Total spaces: 2
- Parking features: Attached, Epoxy Flooring, Finished Garage, Garage, Garage Door Opener, Guest, Inside Entrance, Open, Private
- Attached garage spaces: 2
- Has uncovered spaces: Yes
Features
- Stories: 2
- Patio & porch: Balcony, Patio, Porch
- Exterior features: Balcony, Porch, Patio, Private Yard, Sprinkler/Irrigation
- Fencing: Block,Back Yard
Lot
- Size: 4,356 Square Feet
- Features: Drip Irrigation/Bubblers, Sprinklers In Rear, Landscaped, Rocks, Trees, < 1/4 Acre
Details
- Parcel number: 12419112132
- Zoning description: Single Family
- Horse amenities: None
Construction
Type & style
- Home type: SingleFamily
- Architectural style: Two Story
- Property subtype: Single Family Residence
Materials
- Drywall
- Roof: Tile
Condition
- Resale
- Year built: 2022
Details
- Builder model: Soren
- Builder name: Lennar
Utilities & green energy
- Electric: Photovoltaics Third-Party Owned
- Sewer: Public Sewer
- Water: Public
- Utilities for property: Underground Utilities
Green energy
- Energy efficient items: Windows, HVAC, Solar Panel(s)
Community & HOA
Community
- Security: Security System Owned, Gated Community
- Subdivision: Valley Vista Parcel 51 Phase 1
HOA
- Has HOA: Yes
- Amenities included: Dog Park, Gated, Jogging Path, Barbecue, Playground, Park
- Services included: Association Management
- HOA fee: $78 monthly
- HOA name: Valley Vista
- HOA phone: 702-444-5857
- Second HOA fee: $78 monthly
Location
- Region: North Las Vegas
Financial & listing details
- Price per square foot: $228/sqft
- Tax assessed value: $473,651
- Annual tax amount: $5,005
- Date on market: 8/14/2026
- Listing agreement: Exclusive Right To Sell
- Listing terms: Cash,Conventional,FHA,VA Loan
Estimated market value
$570,800
$542,000 - $599,000
$2,598/mo
Price history
| Date | Event | Price |
|---|---|---|
| 7/26/2026 | Price change | $574,9990%$228/sqft |
Source:  LVR #2785390 Report a problem LVR #2785390 Report a problem | ||
| 6/25/2026 | Price change | $575,000-2.5%$228/sqft |
Source: LVR #2785390 Report a problem | ||
| 6/1/2026 | Price change | $590,000-1.7%$234/sqft |
Source: LVR #2785390 Report a problem | ||
| 5/23/2026 | Listed for sale | $600,000+15.1%$238/sqft |
Source: LVR #2785390 Report a problem | ||
| 4/21/2022 | Sold | $521,073$207/sqft |
Source: Public Record Report a problem | ||
Public tax history
| Year | Property taxes | Tax assessment |
|---|---|---|
| 2026 | $5,008 +3% | $165,778 +0.2% |
| 2025 | $4,862 +3% | $165,371 -1.5% |
| 2024 | $4,721 +3% | $167,871 +415.7% |
| 2023 | $4,584 +386.4% | $32,550 +16.3% |
| 2022 | $942 +0.1% | $28,000 |
| 2021 | $942 | $28,000 |
Find assessor info on the county website
Monthly payment
Est. payment
Payment breakdown
Explore the cost of this home by adjusting the details. Changes won't be saved.Climate risks
Neighborhood: 89084
Nearby schools
Schools provided by the listing agent
- Elementary: Triggs, Vincent,Triggs, Vincent
- Middle: Saville Anthony
- High: Shadow Ridge
Source: LVR. This data may not be complete. We recommend contacting the local school district to confirm school assignments for this home.
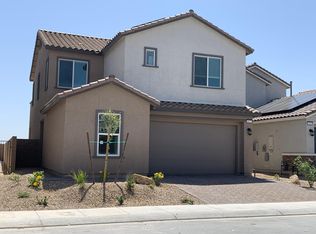
- $483,8004 bd3 ba2.2k sqft4337 Panoramic View Ave, North Las Vegas, NV 89084Off Market
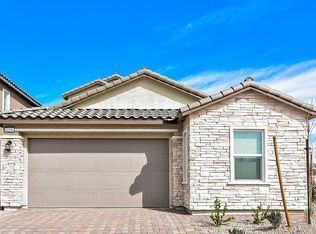
- $490,8004 bd3 ba2.3k sqft4341 Panoramic View Ave, North Las Vegas, NV 89084Off Market
- $480,0004 bd3 ba2.3k sqft4336 Latitude Valley Ct, North Las Vegas, NV 89084Off Market
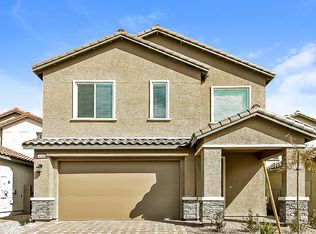
- $508,3004 bd4 ba2.5k sqft4340 Latitude Valley Ct, North Las Vegas, NV 89084Off Market
Similar homes
- $--4 bd3 ba2.5k sqft4404 Contour Bend Ave, North Las Vegas, NV 89084Auction
 ServiceLink Auction
 - $612,5005 bd3 ba2.9k sqft4439 Stardusk Falls Ave, North Las Vegas, NV 89084For Sale
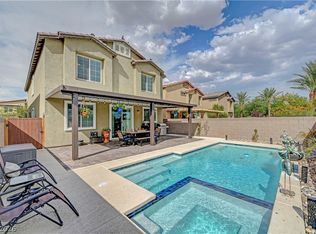 MLS ID #2810466, Karlina King, Realty ONE Group, Inc. LVR
 - $545,0004 bd4 ba2.5k sqft3829 Hawkeye Falls Ave, North Las Vegas, NV 89085For Sale
 MLS ID #2814175, Giselle Leyva, Realty ONE Group, Inc. LVR
 - $534,9994 bd3 ba2.5k sqft1205 Sandstone View Way, North Las Vegas, NV 89084For Sale
 MLS ID #2806666, Alejandro Zurita-Grise, Realty ONE Group, Inc. LVR
