Welcome to this stunning lakefront retreat located on over half an acre! Nestled on a peaceful lot with beautiful lake views, this classic split-bedroom design home is ready for you to make it your own! As you approach the covered front door, you'll immediately feel the charm of this home. Step inside and be greeted by a spacious family room, featuring soaring vaulted ceilings and abundant natural light that creates an open, airy atmosphere. The heart of the home is the open concept kitchen, designed for both style and function. It boasts gleaming granite countertops, a stylish glass backsplash, a large island, and stainless steel appliances — the perfect space to prepare meals and entertain guests. The kitchen flows effortlessly into the dining area, which leads into the sun-soaked sunroom. This bonus space is a standout feature, with a custom ventless gas log fireplace, perfect for cozy evenings or enjoying a book with a view of the lake. The spacious owners' suite offers a peaceful retreat, complete with a walk-in closet and a private bath. The two additional bedrooms on the opposite side of the house share a full bath. The home’s laundry room is conveniently located off the oversized 2-car garage and provides ample space for laundry tasks and storage. The large upstairs bonus room offers endless possibilities - whether you envision a home office, playroom, or additional living area, this flexible space has you covered. All systems updated in the last 5 years - HVAC, Water Heater, Roof, All Flooring, All Lighting/Fans, Interior/Exterior Doors, Vanities, Commodes, Kitchen Cabinets, Backsplash, Sink and Appliances. New interior paint in 2025 and backyard fence added in 2024. This home is a must-see!
Closed
$290,000
4333 Quill Dr, Evansville, IN 47711
3beds
1,792sqft
Single Family Residence
Built in 2003
0.53 Acres Lot
$299,400 Zestimate®
$--/sqft
$1,941 Estimated rent
Home value
$299,400
$266,000 - $335,000
$1,941/mo
Zestimate® history
Owner options
List your home for rent
$1,941/mo
Rent Zestimate®
Find your next renter with Zillow Rental Manager. Plus, with online applications, you can quickly screen prospective tenants – for free.
$1,941/mo
Rent Zestimate®
Refinance and save
$1,768/mo
Est. payment
Refinancing to a lower rate could help reduce your monthly payments and save thousands over the life of the loan.
$1,768/mo
Est. payment
Explore your selling options
Work with a Zillow partner agent
Leverage their expertise and Zillow's premium Showcase listings to get your home seen by more buyers.
Get startedList with your own agent
Get your home in front of millions of buyers by listing it on Zillow.
Learn how to do itSell it yourself
Take full control of how buyers see your home on Zillow by listing For Sale by Owner (FSBO).
List your homeWhat's special
Lakefront retreatSun-soaked sunroomStylish glass backsplashPrivate bathSplit-bedroom designSoaring vaulted ceilingsAbundant natural light
Zillow last checked:
Listing updated:
Listed by:
Laureen Ludwig Office:812-426-9020,
F.C. TUCKER EMGE
Bought with:
Ray Stallings, RB21001732
DHI Realty Inc
Source: IRMLS,MLS#: 202511444
Facts & features
Interior
Bedrooms & bathrooms
- Bedrooms: 3
- Bathrooms: 2
- Full bathrooms: 2
- Main level bedrooms: 3
Bedroom 1
- Level: Main
Bedroom 2
- Level: Main
Dining room
- Level: Main
- Area: 108
- Dimensions: 12 x 9
Kitchen
- Level: Main
- Area: 156
- Dimensions: 13 x 12
Living room
- Level: Main
- Area: 273
- Dimensions: 21 x 13
Heating
- Natural Gas, Forced Air
Cooling
- Central Air
Appliances
- Included: Disposal, Dishwasher, Microwave, Refrigerator, Electric Range
- Laundry: Main Level
Features
- 1st Bdrm En Suite, Cathedral Ceiling(s), Ceiling Fan(s), Walk-In Closet(s), Open Floorplan, Split Br Floor Plan, Tub/Shower Combination, Main Level Bedroom Suite
- Flooring: Carpet, Vinyl
- Windows: Window Treatments, Blinds
- Basement: Crawl Space
- Number of fireplaces: 1
- Fireplace features: Extra Rm, Gas Log, Ventless
Interior area
- Total structure area: 1,792
- Total interior livable area: 1,792 sqft
- Finished area above ground: 1,792
- Finished area below ground: 0
Property
Parking
- Total spaces: 2
- Parking features: Attached, Concrete
- Attached garage spaces: 2
- Has uncovered spaces: Yes
Features
- Levels: One and One Half
- Stories: 1.5
- Patio & porch: Patio
- Fencing: Metal,Vinyl
- Has view: Yes
- View description: Water
- Has water view: Yes
- Water view: Water
- Waterfront features: Waterfront, Lake, Lake Front, Non Ski Lake
- Body of water: You Name The Lake
- Frontage length: Water Frontage(0)
Lot
- Size: 0.53 Acres
- Dimensions: 72x320
- Features: Level
Details
- Parcel number: 820611002785.014019
Construction
Type & style
- Home type: SingleFamily
- Property subtype: Single Family Residence
Materials
- Vinyl Siding
Condition
- New construction: No
- Year built: 2003
Utilities & green energy
- Gas: CenterPoint Energy
- Sewer: City
- Water: City
Community & HOA
Community
- Features: Sidewalks
- Subdivision: Liberty Estates
Location
- Region: Evansville
Financial & listing details
- Tax assessed value: $233,100
- Annual tax amount: $2,208
- Date on market: 4/4/2025
- Listing terms: Cash,Conventional,FHA,VA Loan
Price history
| Date | Event | Price |
|---|---|---|
| 5/22/2025 | Sold | $290,000+0.7% |
Source:  IRMLS #202511444 Report a problem IRMLS #202511444 Report a problem | ||
| 4/5/2025 | Pending sale | $288,000 |
Source: IRMLS #202511444 Report a problem | ||
| 4/4/2025 | Listed for sale | $288,000+28% |
Source: IRMLS #202511444 Report a problem | ||
| 8/5/2020 | Sold | $225,000+0%$126/sqft |
Source: Agent Provided Report a problem | ||
| 7/2/2020 | Listed for sale | $224,900$126/sqft |
Source: FC TUCKER EMGE REALTORS #202024629 Report a problem | ||
| 7/2/2020 | Pending sale | $224,900$126/sqft |
Source: FC TUCKER EMGE REALTORS #202024629 Report a problem | ||
| 6/30/2020 | Listed for sale | $224,900$126/sqft |
Source: FC TUCKER EMGE REALTORS #202024629 Report a problem | ||
Public tax history
| Year | Property taxes | Tax assessment |
|---|---|---|
| 2025 | $2,202 +4.4% | $233,100 +5.8% |
| 2024 | $2,110 +6.2% | $220,300 +1.2% |
| 2023 | $1,987 +33.3% | $217,700 +10.5% |
| 2022 | $1,490 +1.1% | $197,000 +27.3% |
| 2021 | $1,474 +8.1% | $154,800 +1% |
| 2020 | $1,364 -79.1% | $153,200 +5.2% |
| 2019 | $6,521 +115.1% | $145,600 -1% |
| 2018 | $3,032 +8.1% | $147,000 +5.5% |
| 2017 | $2,805 | $139,300 +5.6% |
| 2016 | $2,805 +0.7% | $131,900 +4% |
| 2014 | $2,785 +4% | $126,800 -1.7% |
| 2013 | $2,679 -1.2% | $129,000 +0.2% |
| 2012 | $2,710 +16.8% | $128,800 -3.7% |
| 2011 | $2,320 +6.8% | $133,800 +0.5% |
| 2010 | $2,171 +5.7% | $133,100 |
| 2009 | $2,054 | $133,100 -1.5% |
| 2008 | -- | $135,100 |
| 2007 | -- | $135,100 |
| 2006 | -- | -- |
Find assessor info on the county website
Neighborhood: Oakhill
Nearby homes
- $259,0003 bd2 ba1.3k sqft4345 Quill Dr, Evansville, IN 47711Sold

- $262,4003 bd2 ba1.4k sqft4321 Quill Dr, Evansville, IN 47711Off Market
- $280,0003 bd2 ba1.8k sqft4311 Quill Dr, Evansville, IN 47711Sold
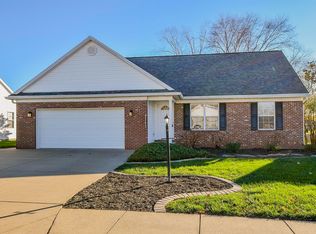
- $237,6003 bd2 ba1.3k sqft4322 Quill Dr, Evansville, IN 47711Off Market
- $217,9003 bd2 ba1.1k sqft4344 Quill Dr, Evansville, IN 47711Off Market
- $277,4003 bd2 ba1.8k sqft4401 Quill Dr, Evansville, IN 47711Off Market
- $205,0003 bd2 ba1k sqft4400 Quill Dr, Evansville, IN 47711For Sale
- $218,7003 bd2 ba1.1k sqft4310 Quill Dr, Evansville, IN 47711Off Market
Nearby schools
GreatSchools rating
- 6/10Vogel Elementary SchoolGrades: K-6Distance: 2.5 mi
- 5/10North Junior High SchoolGrades: 7-8Distance: 7.4 mi
- 8/10North High SchoolGrades: 9-12Distance: 7.4 mi
Schools provided by the listing agent
- Elementary: Vogel
- Middle: North
- High: North
- District: Evansville-Vanderburgh School Corp.
Source: IRMLS. This data may not be complete. We recommend contacting the local school district to confirm school assignments for this home.


Get pre-qualified for a loan
At Zillow Home Loans, we can pre-qualify you in as little as 5 minutes with no impact to your credit score.An equal housing lender. NMLS #10287.
Sell for more on Zillow
Get a Zillow Showcase℠ listing at no additional cost and you could sell for .
$299,400
2% more
+$5,988
With Zillow Showcase(estimated)
$305,388
- Indiana
- Vanderburgh County
- Evansville
- 47711
- Oakhill
- 4333 Quill Dr
Nearby cities
Nearby neighborhoods
Nearby zip codes
Other Evansville Topics
